Are you interested in inspecting this property?
Get in touch to request an inspection.
- Photos
- Video
- Floorplan
- Description
- Ask a question
- Location
- Next Steps
House for Sale in St Helens Park
THREE BEDROOM FAMILY ENTERTAINER ON A SPACIOUS 607m² BLOCK
- 3 Beds
- 1 Bath
- 2 Cars
Next Steps:
Talk to a mortgage brokerCONTACT NICHOLAS HUNT AND HIS TEAM ON 0466 090 625 FOR YOUR INSPECTION.
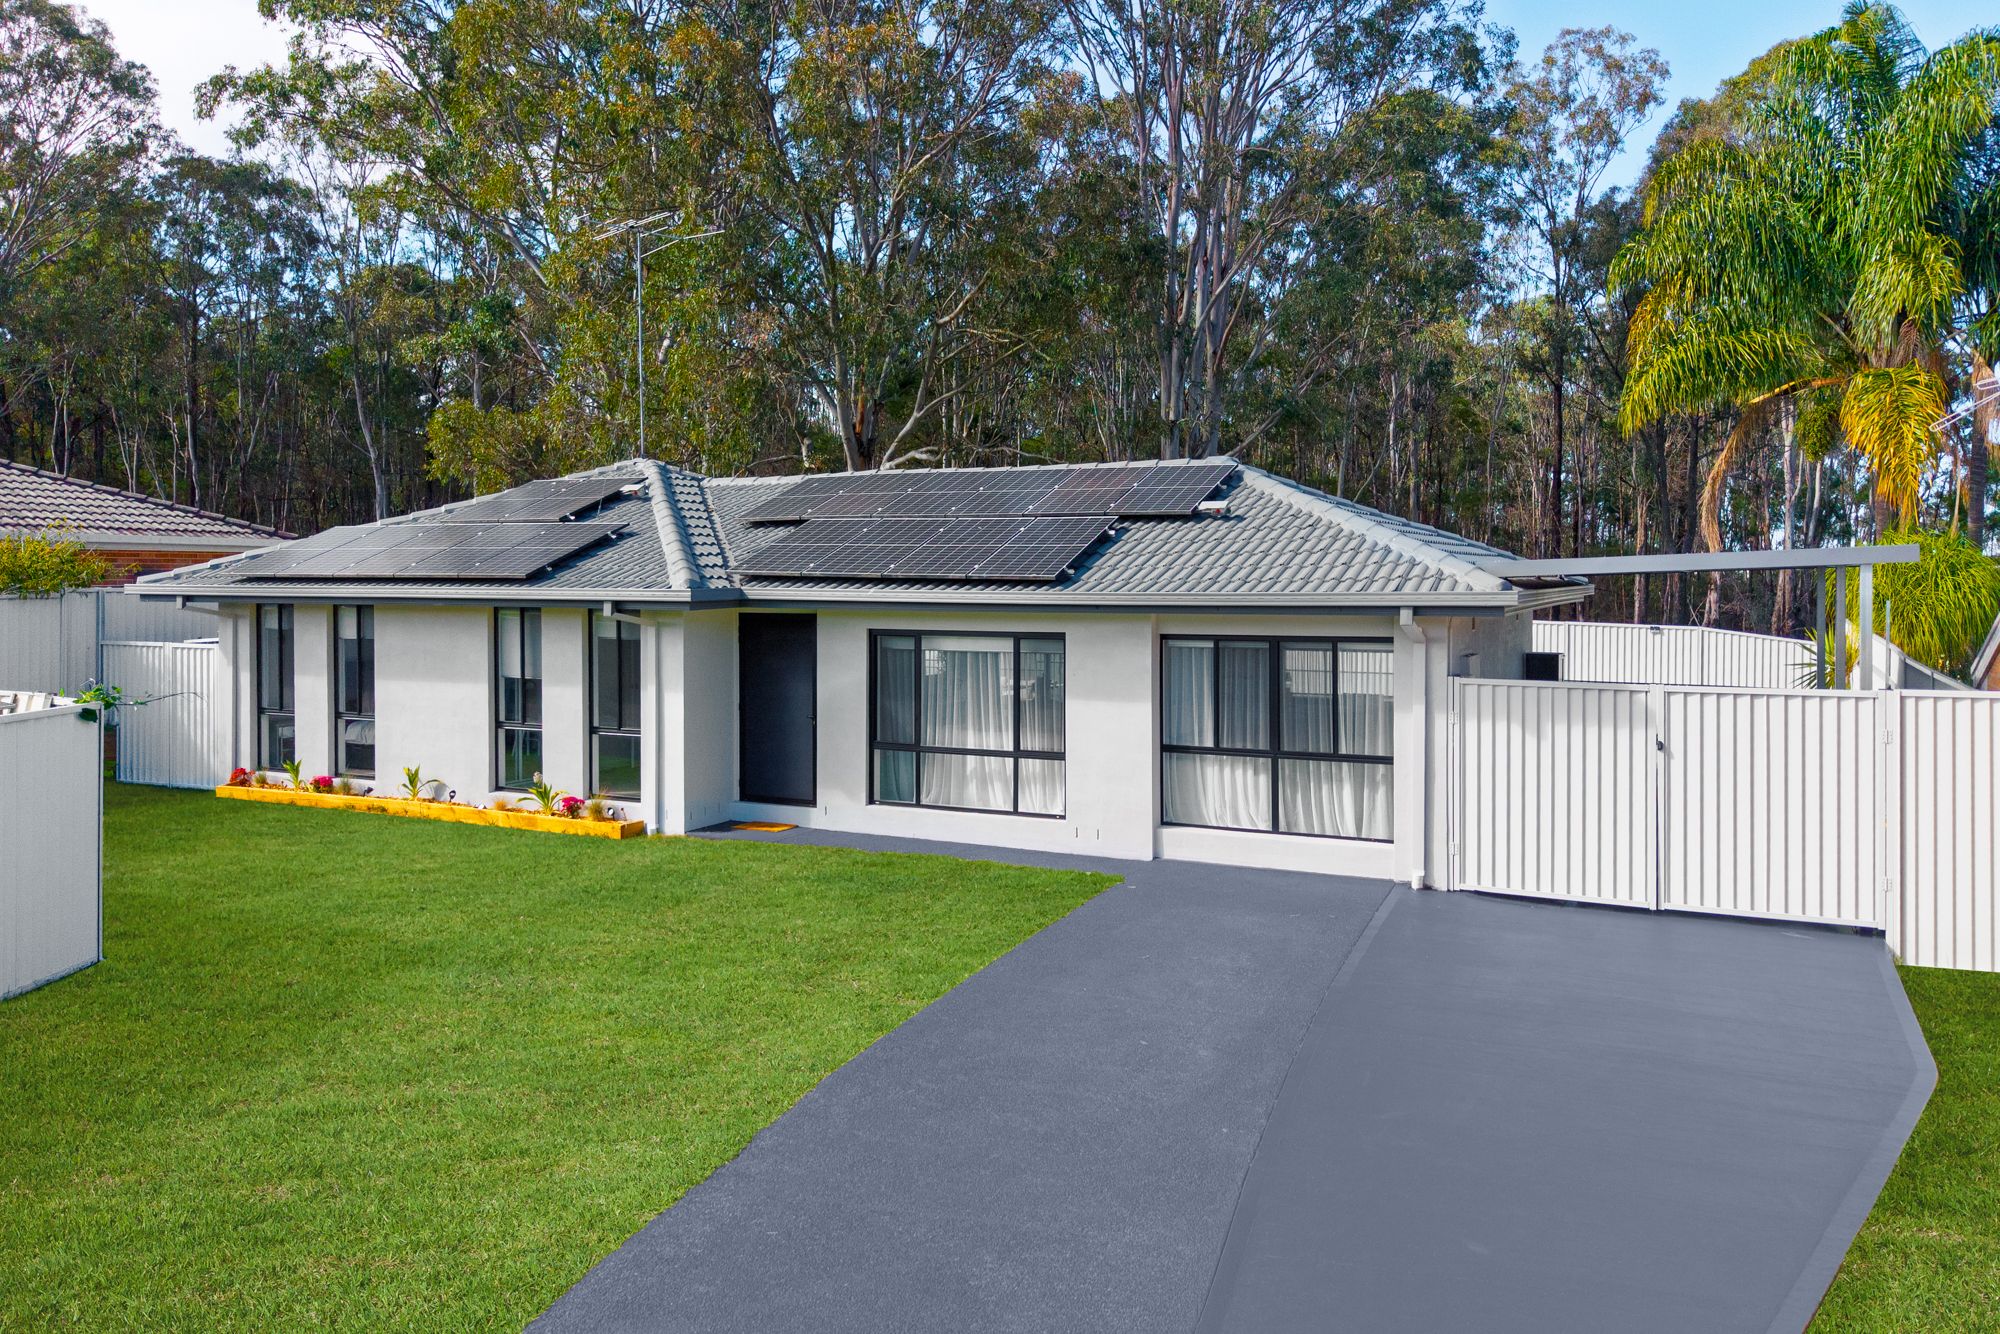
Set on 607 sqm block in a peaceful St Helens Park pocket, this three-bedroom, family entertainer blends modern comfort with everyday convenience.
Welcome to 44 Mackillop Crescent, St Helens Park!
Before entering the home you will have access to the front yard, gated carport and large driveway, offering plenty of space for a multitude of vehicles or for the kids to play.
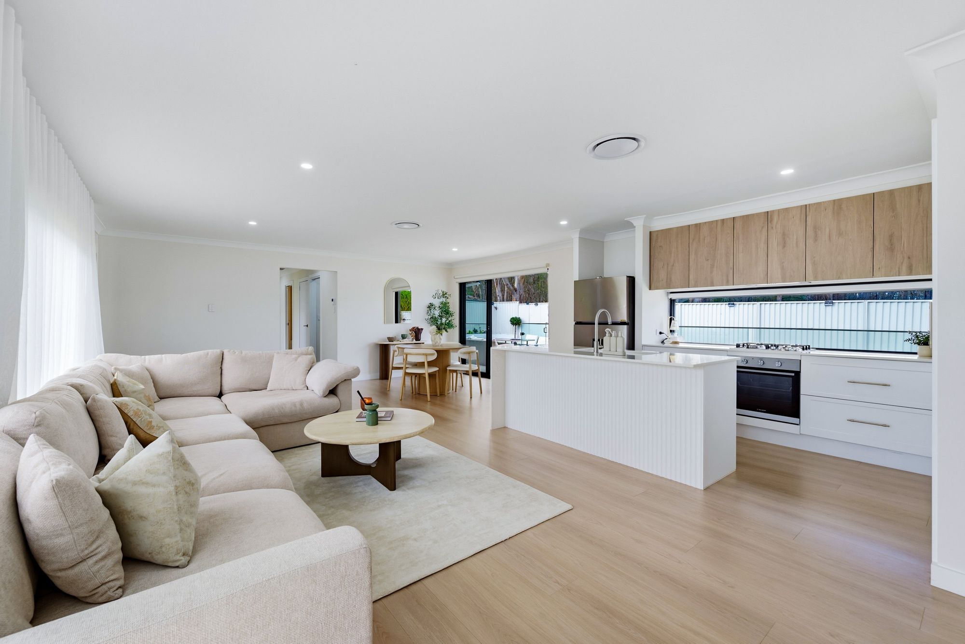
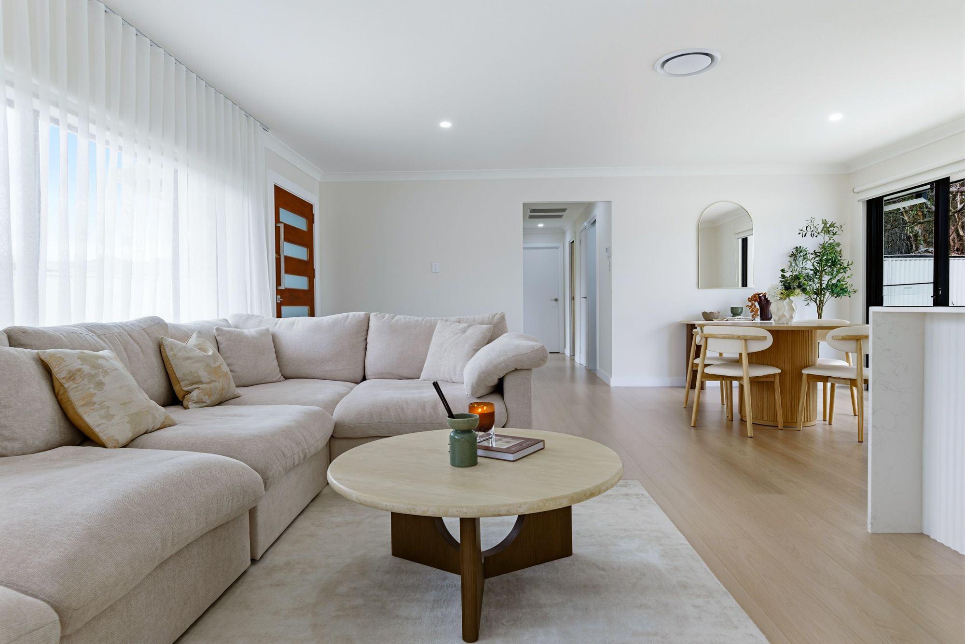
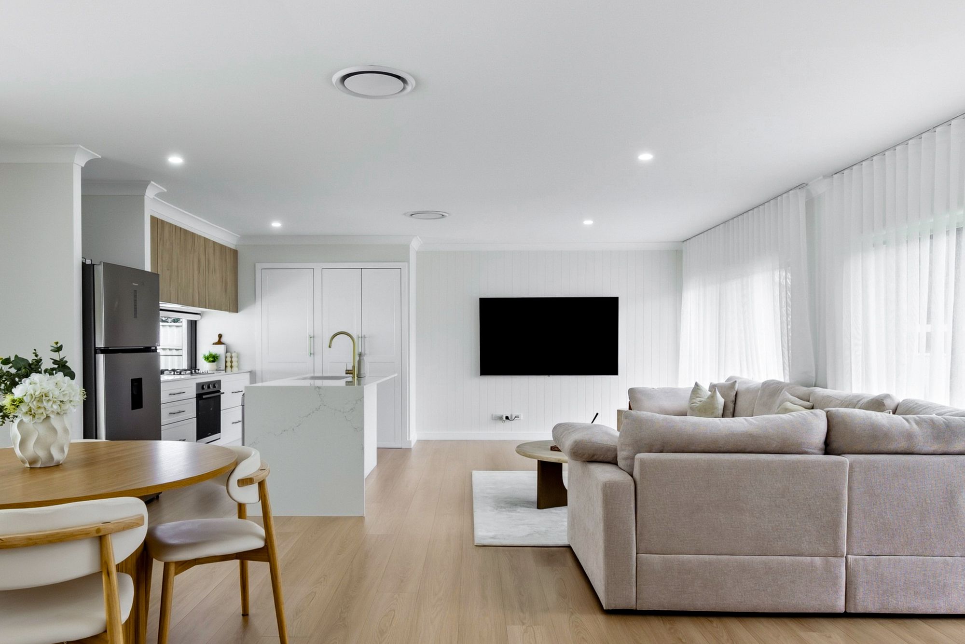
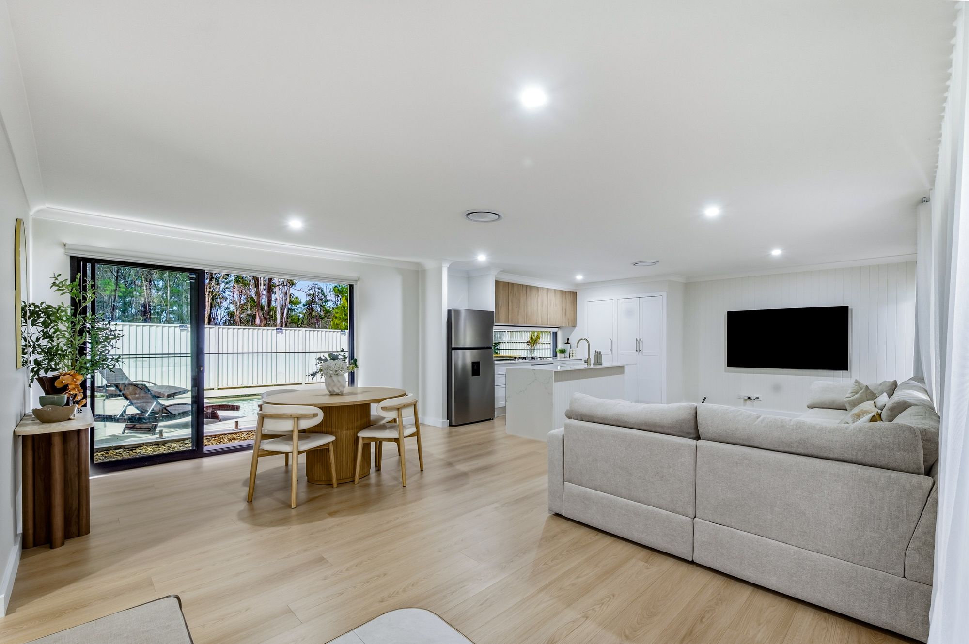
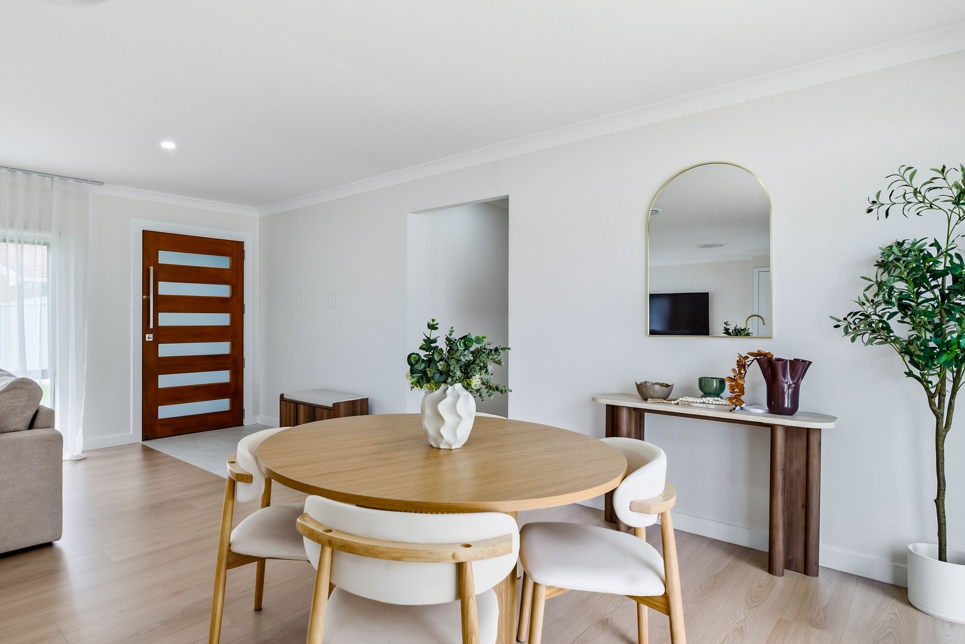
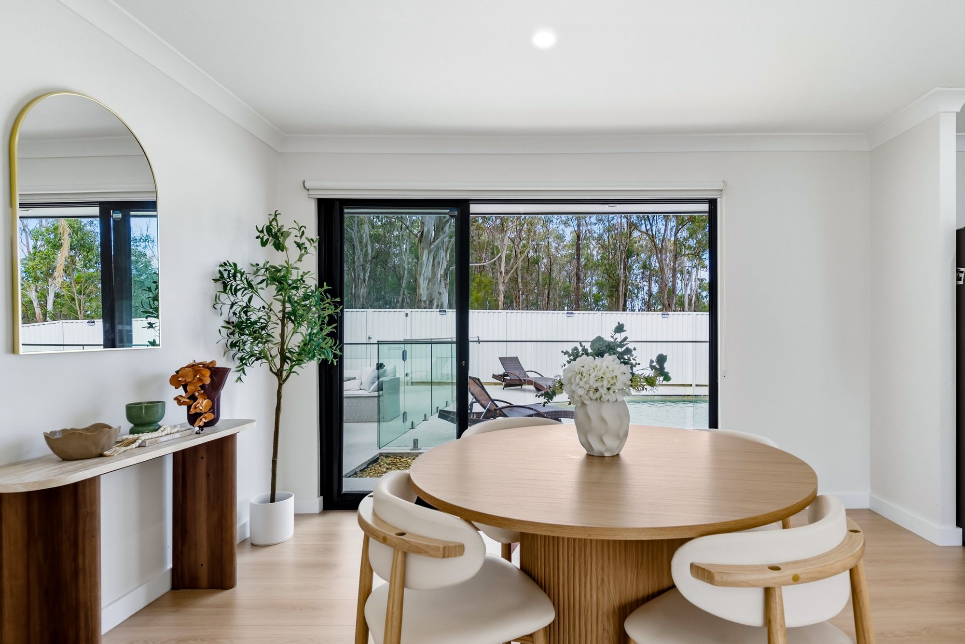
Once you have stepped into the property, you will be greeted by a spacious and inviting living area, flowing through to the kitchen and dining.
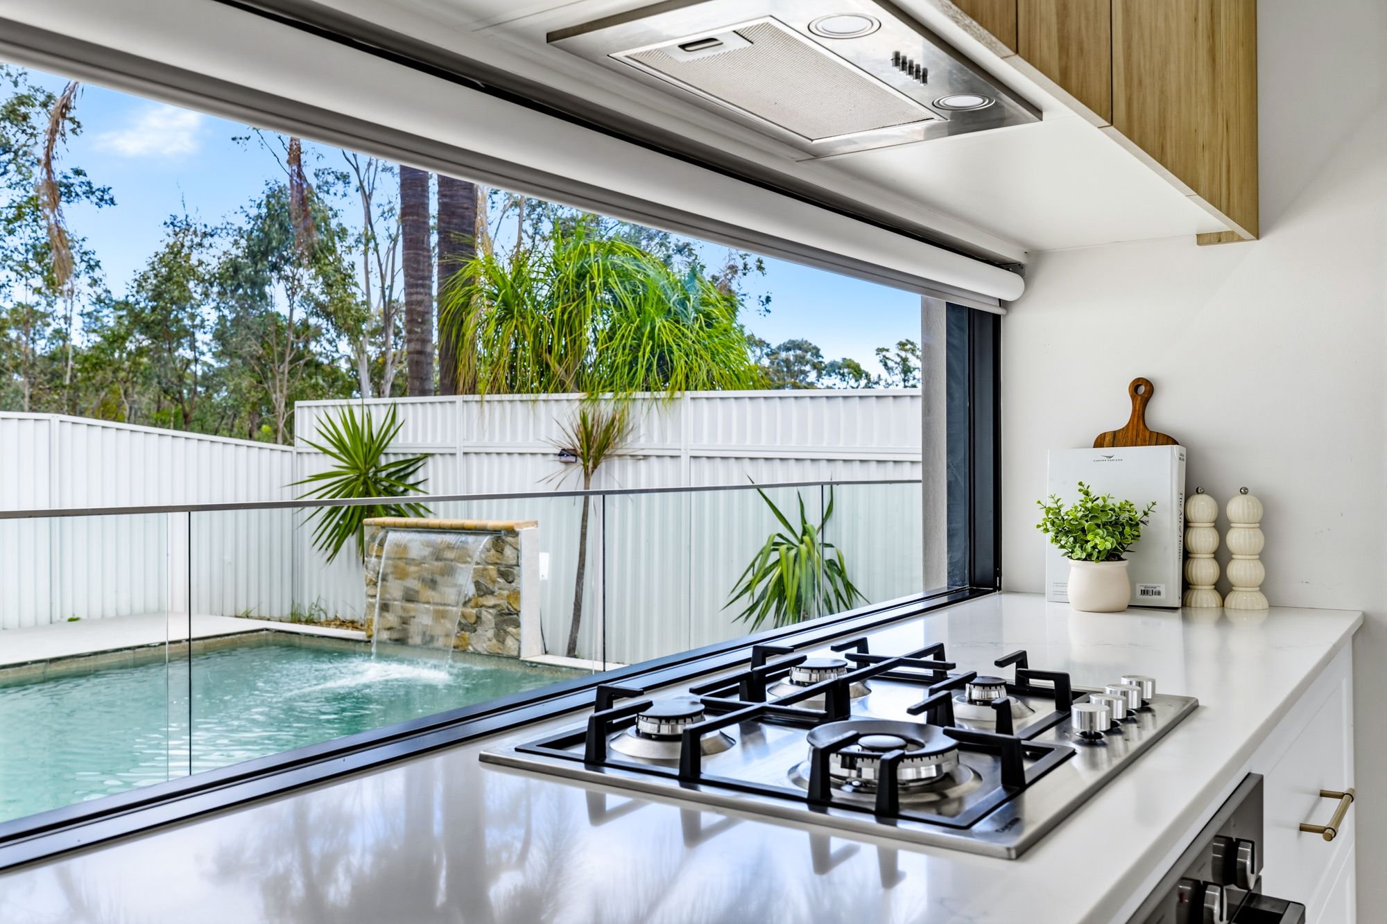
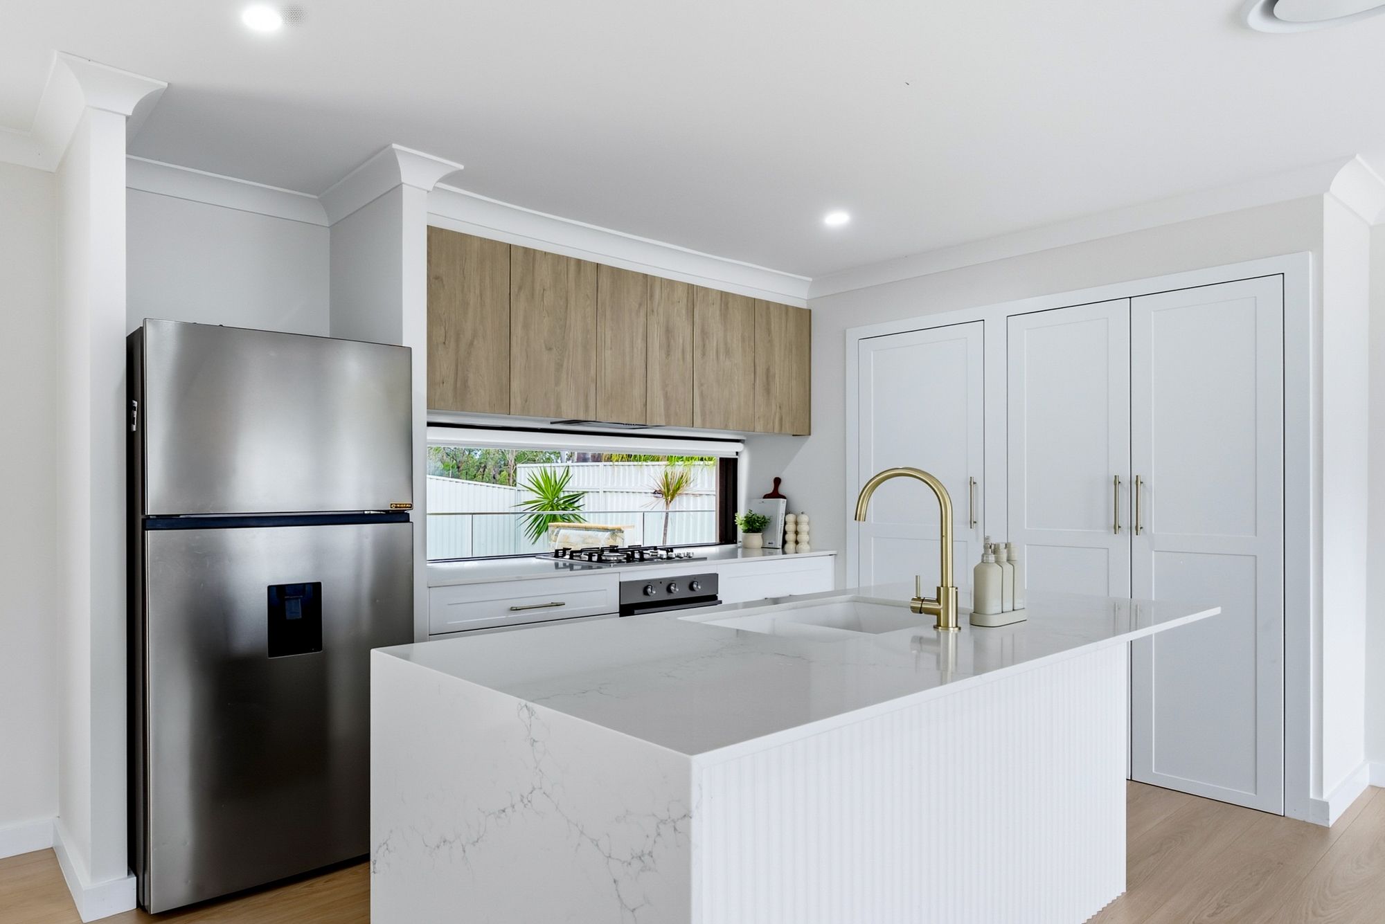
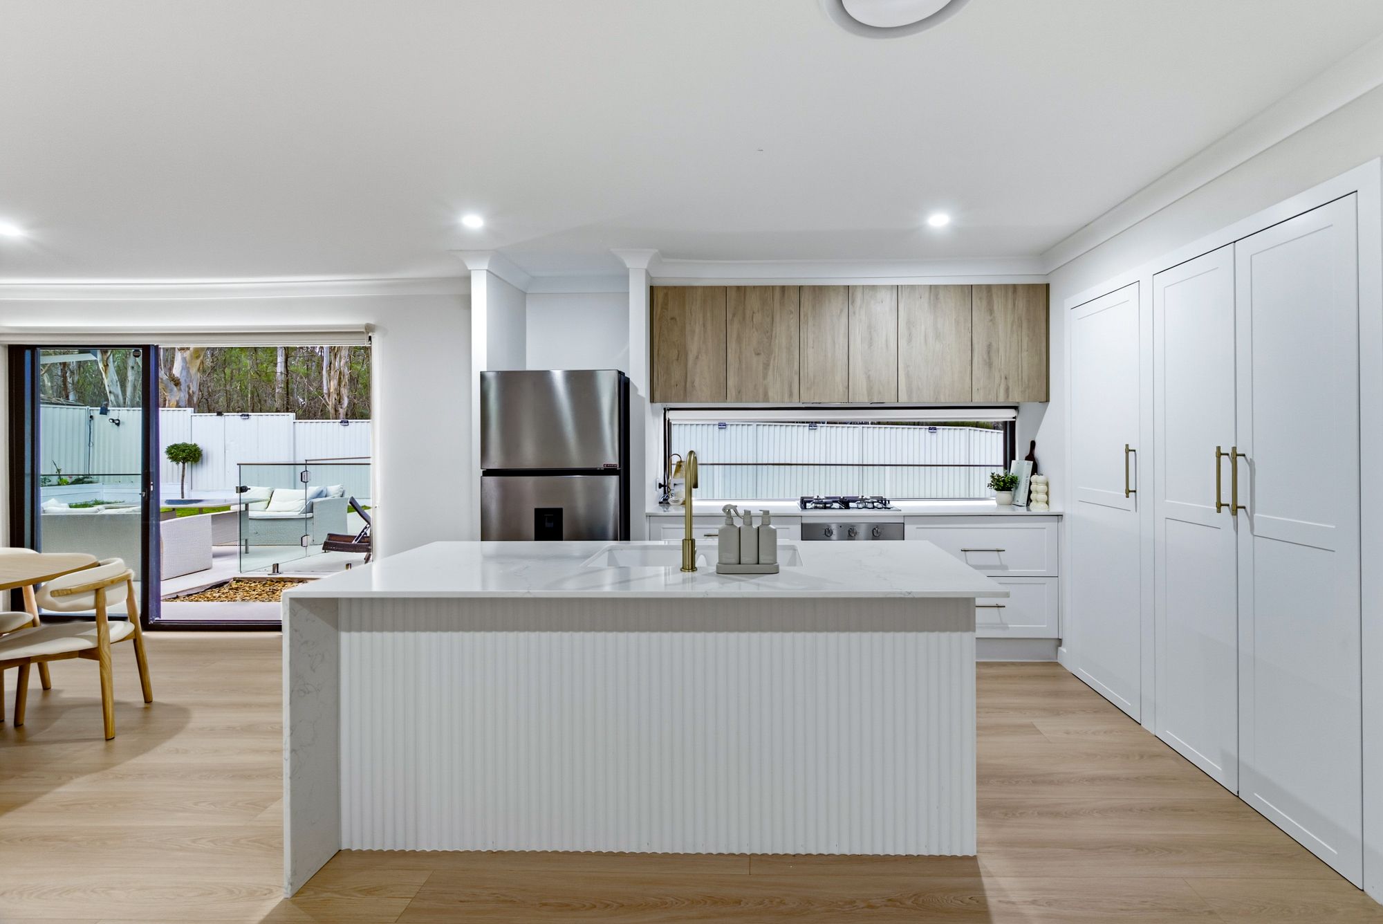
The modern kitchen combines gas cooking with ample storage, offering a practical and inviting space for effortless everyday cooking and entertaining.
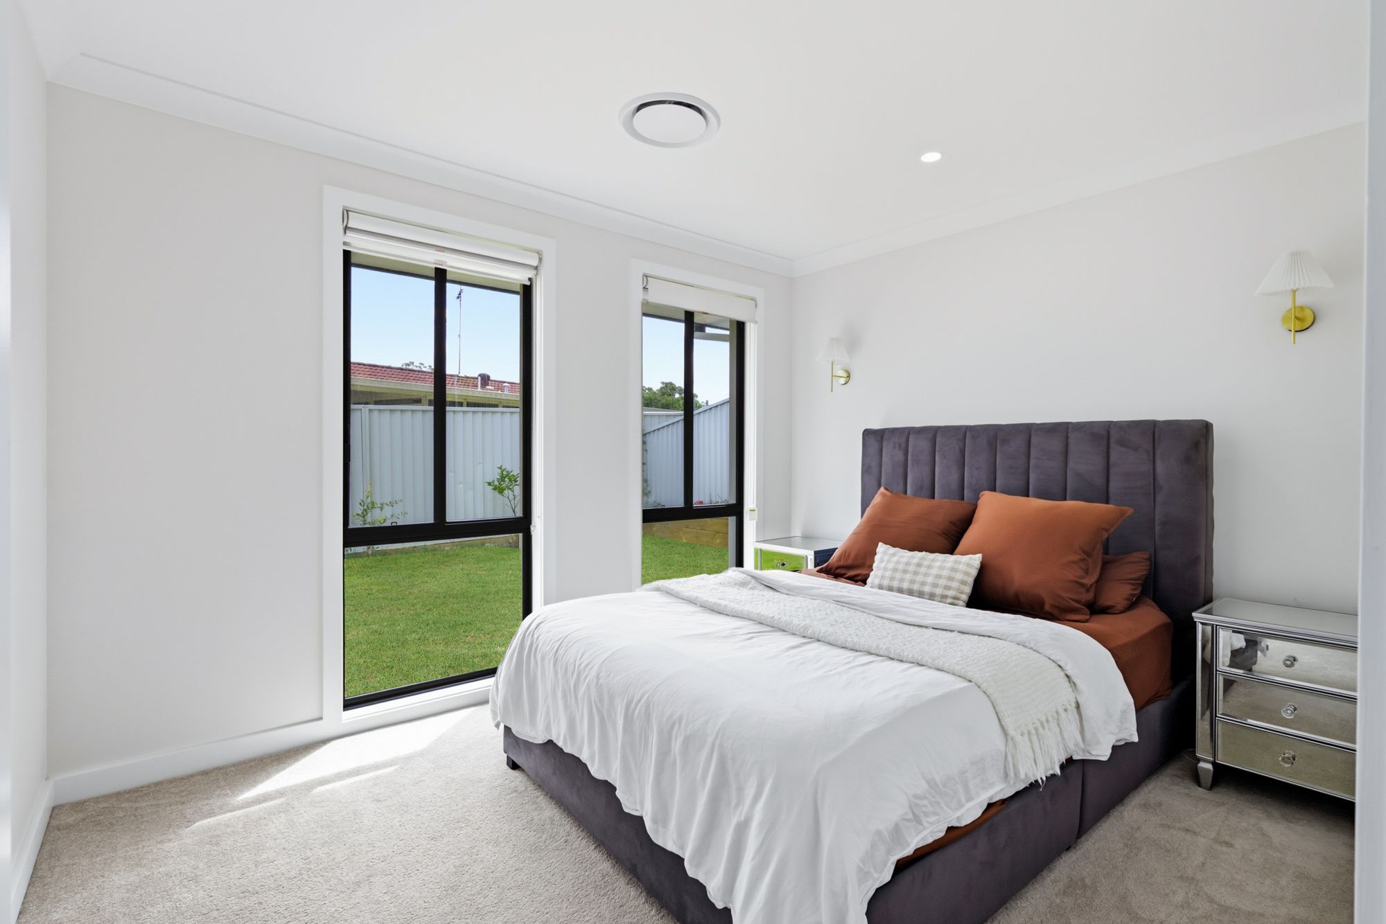
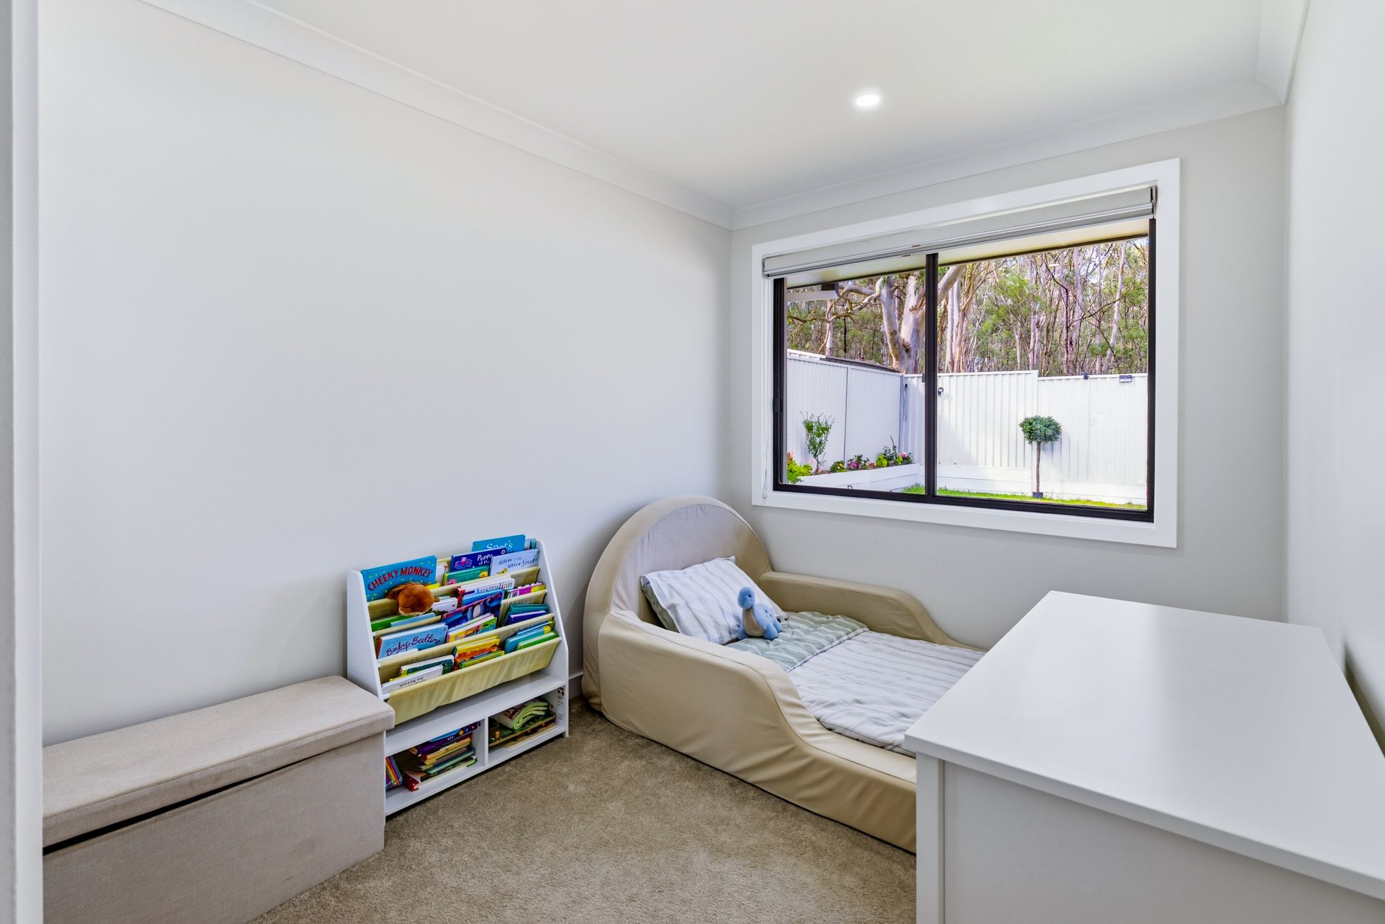
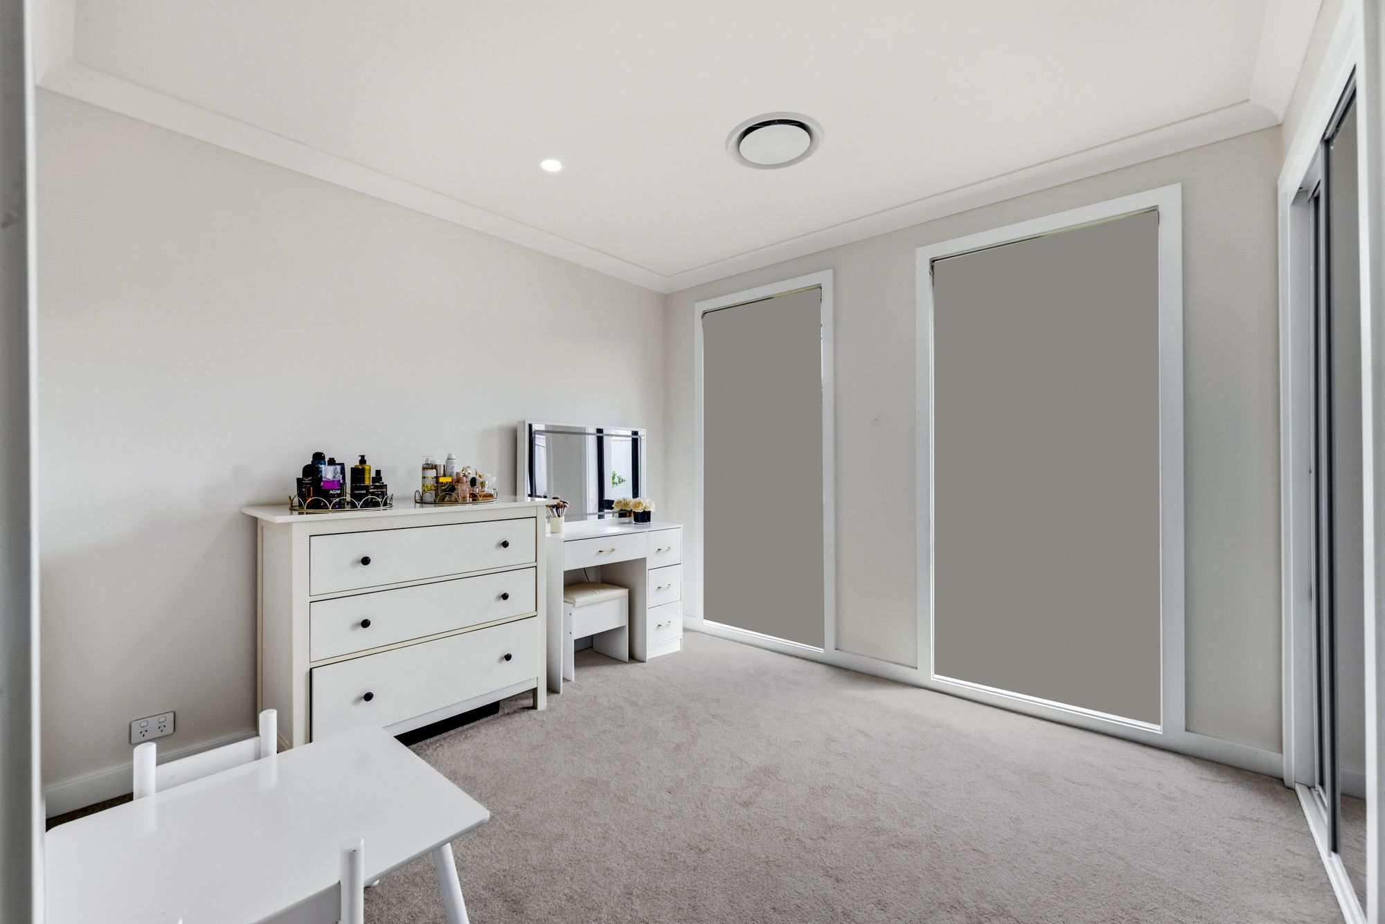
With three generously sized bedrooms, there is plenty of room for a growing family, with space to spare for a study nook or a home office setup.
Ducted air conditioning keeps the whole home comfortable year round.
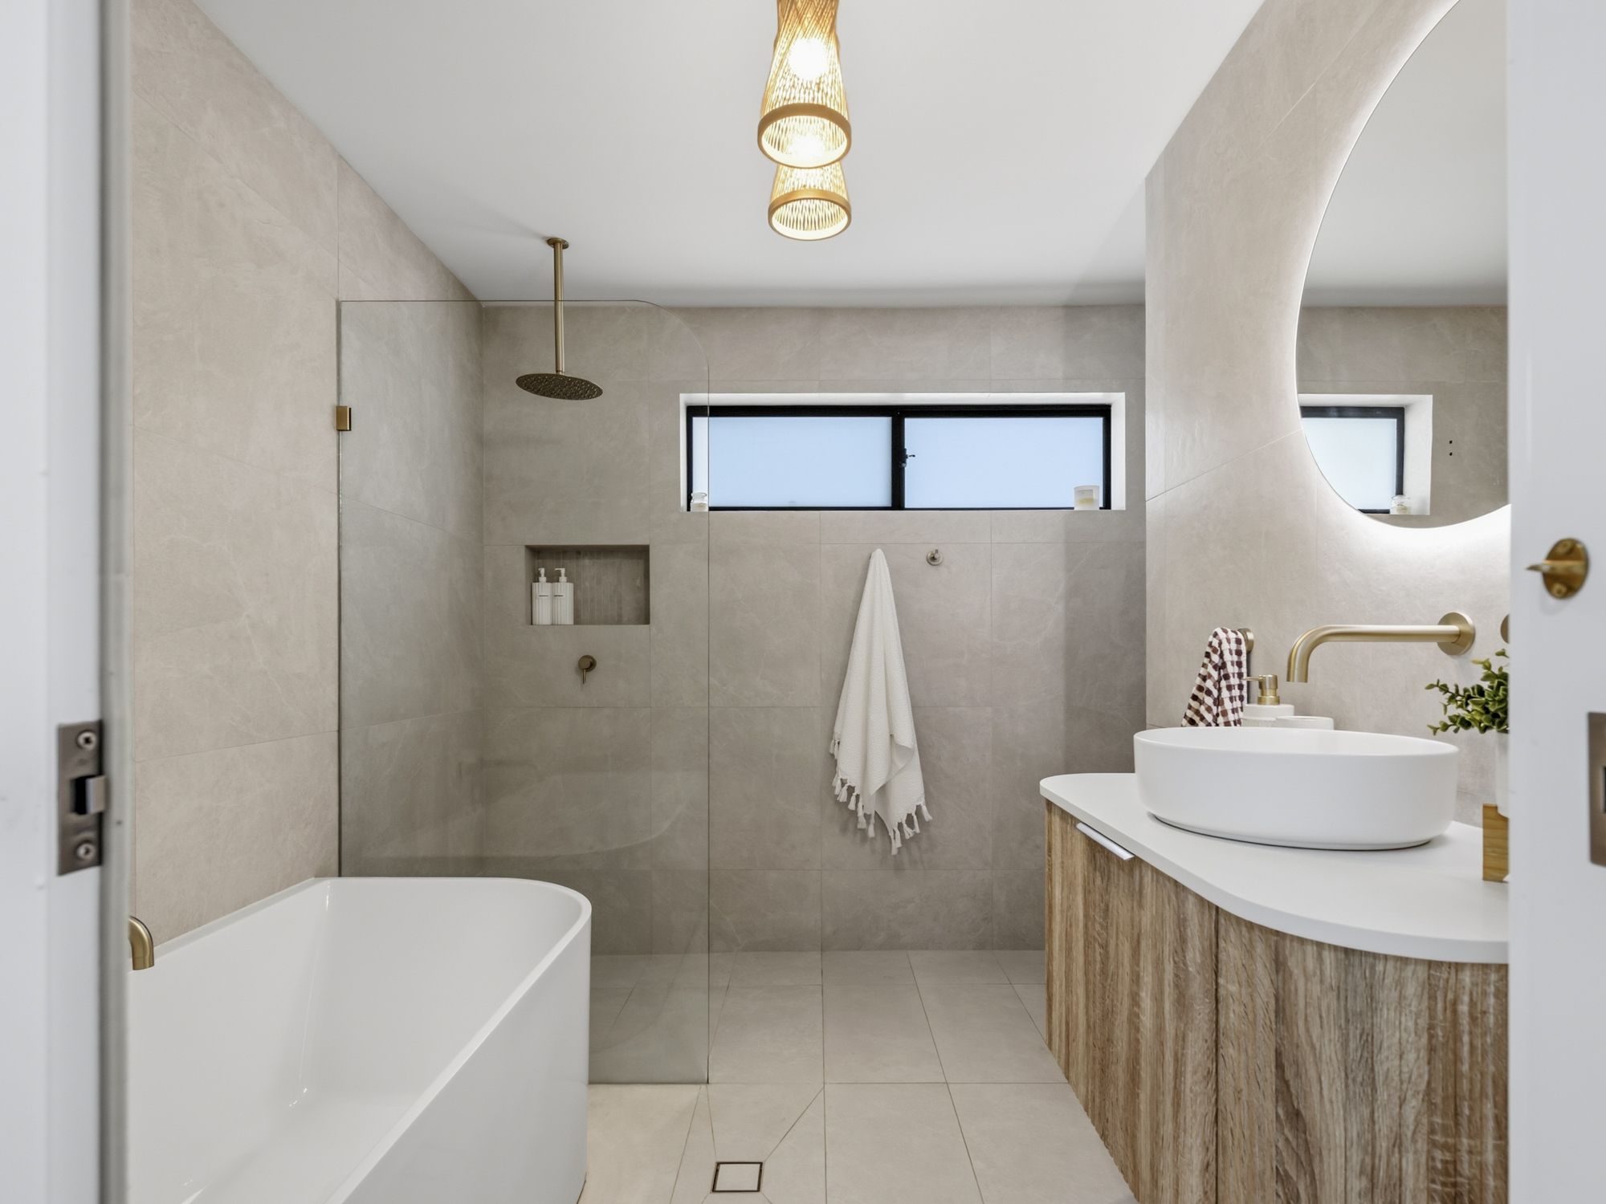
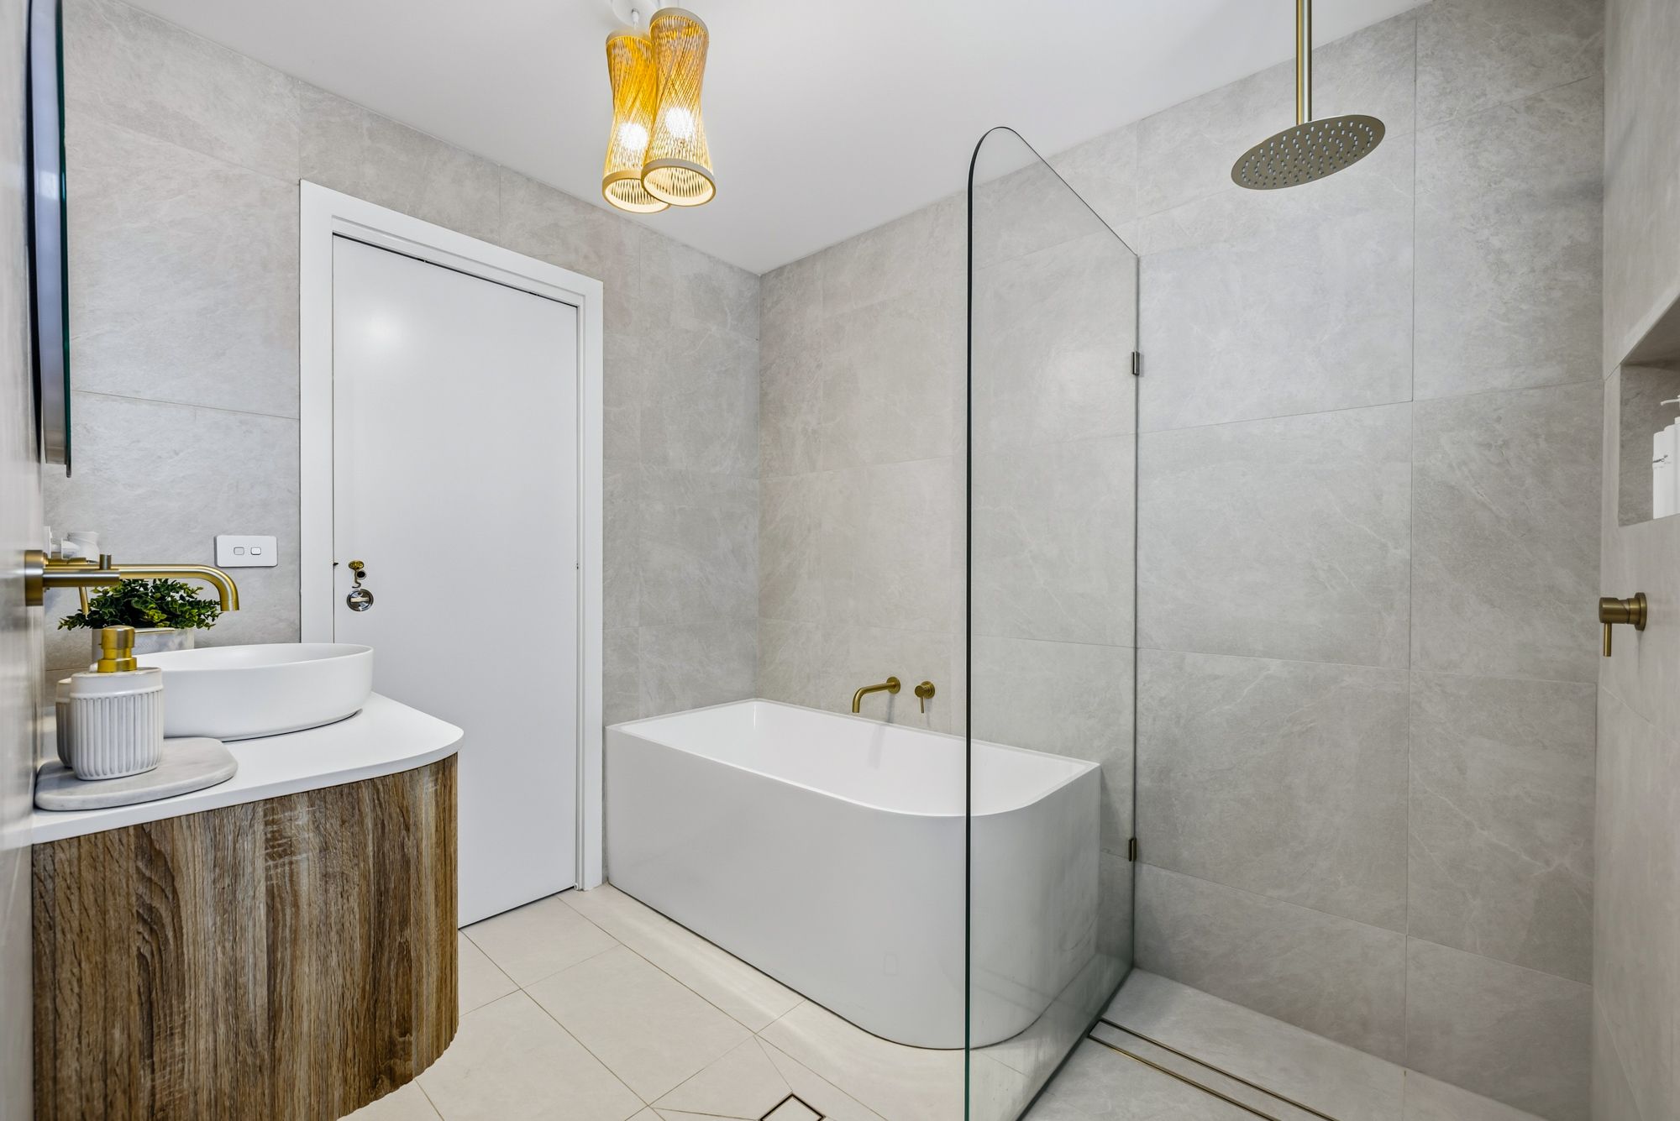
The modern family bathroom is neatly positioned to service all three bedrooms.
A second toilet provided for extra convenience.
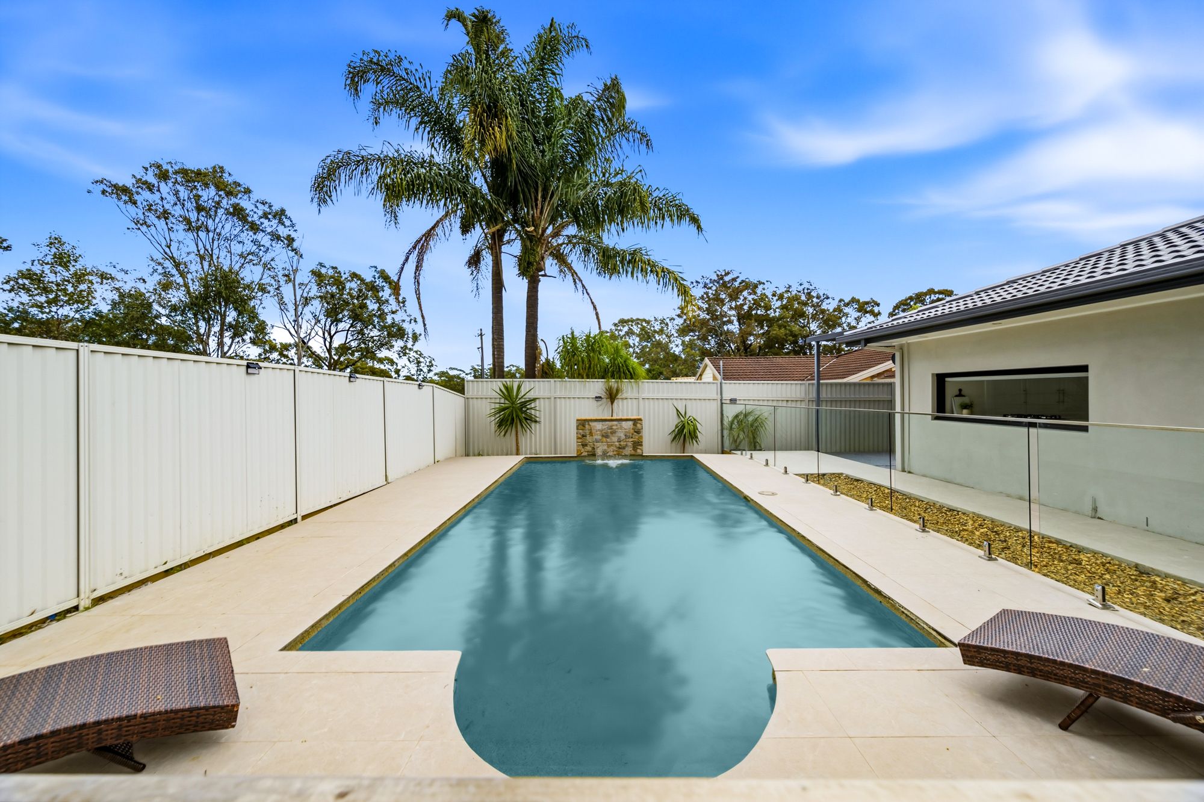
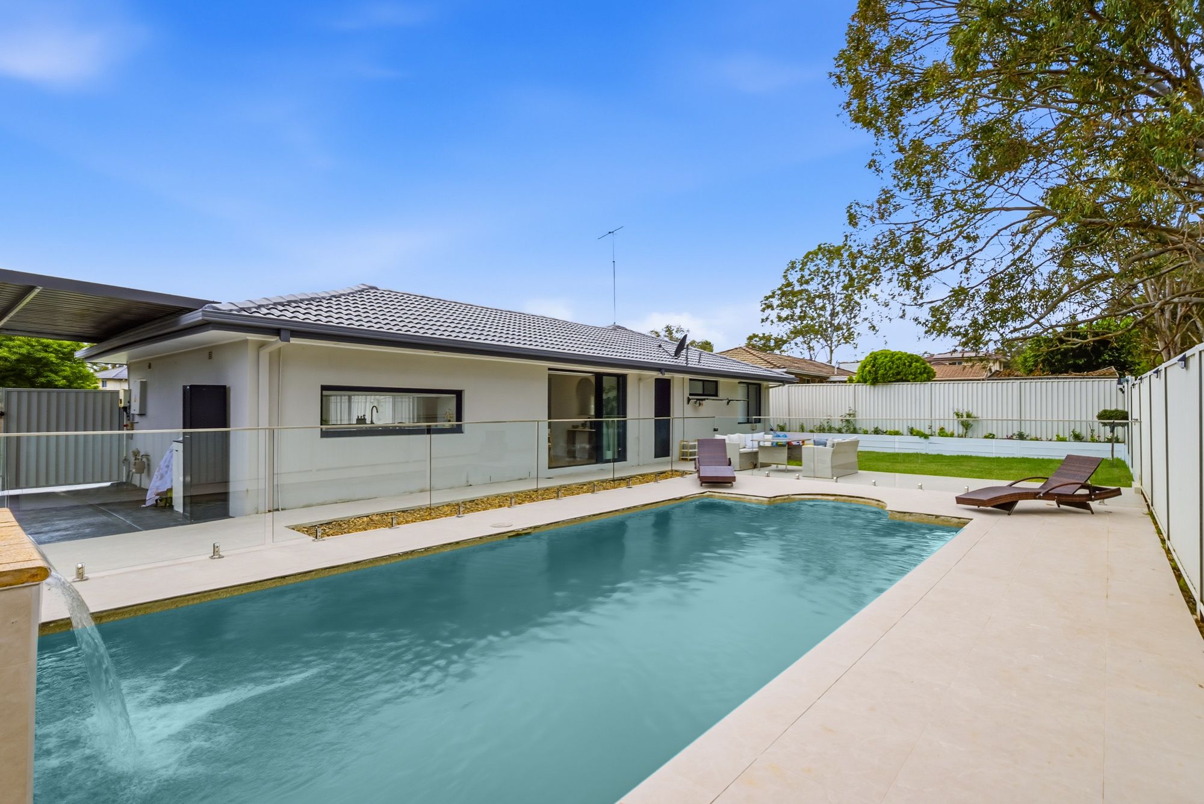
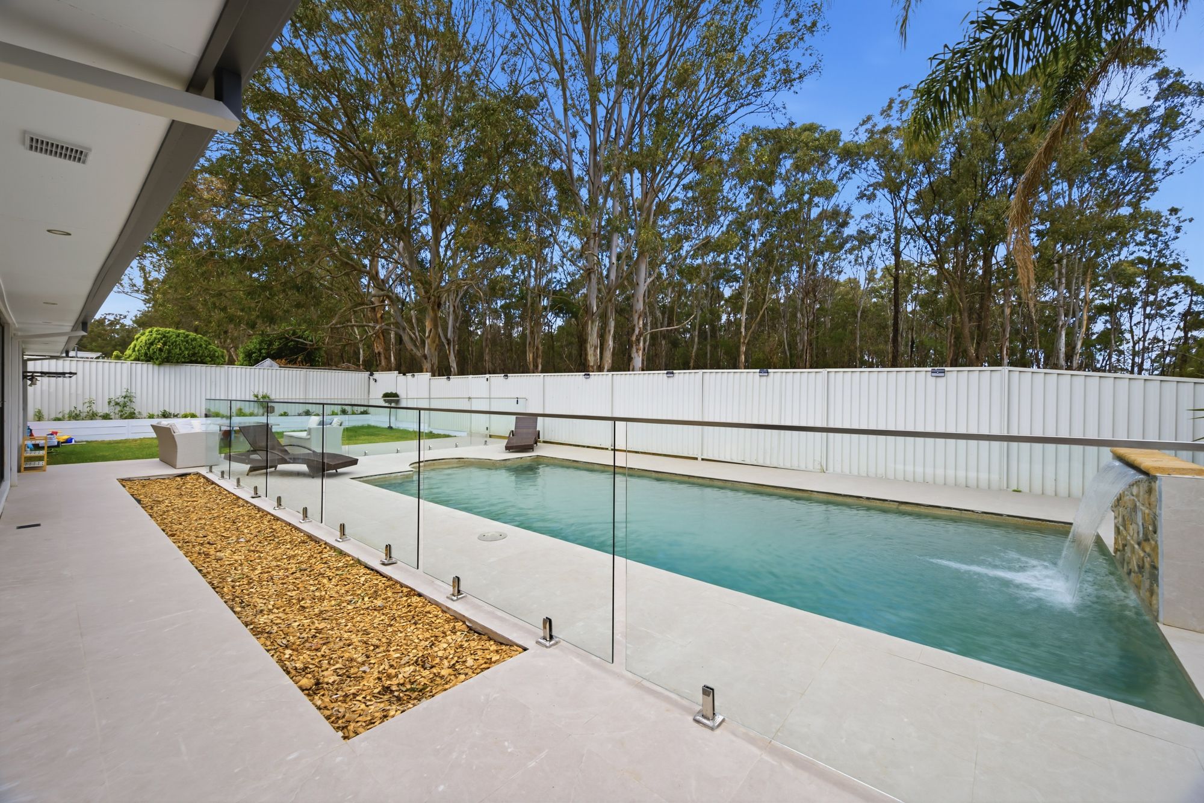
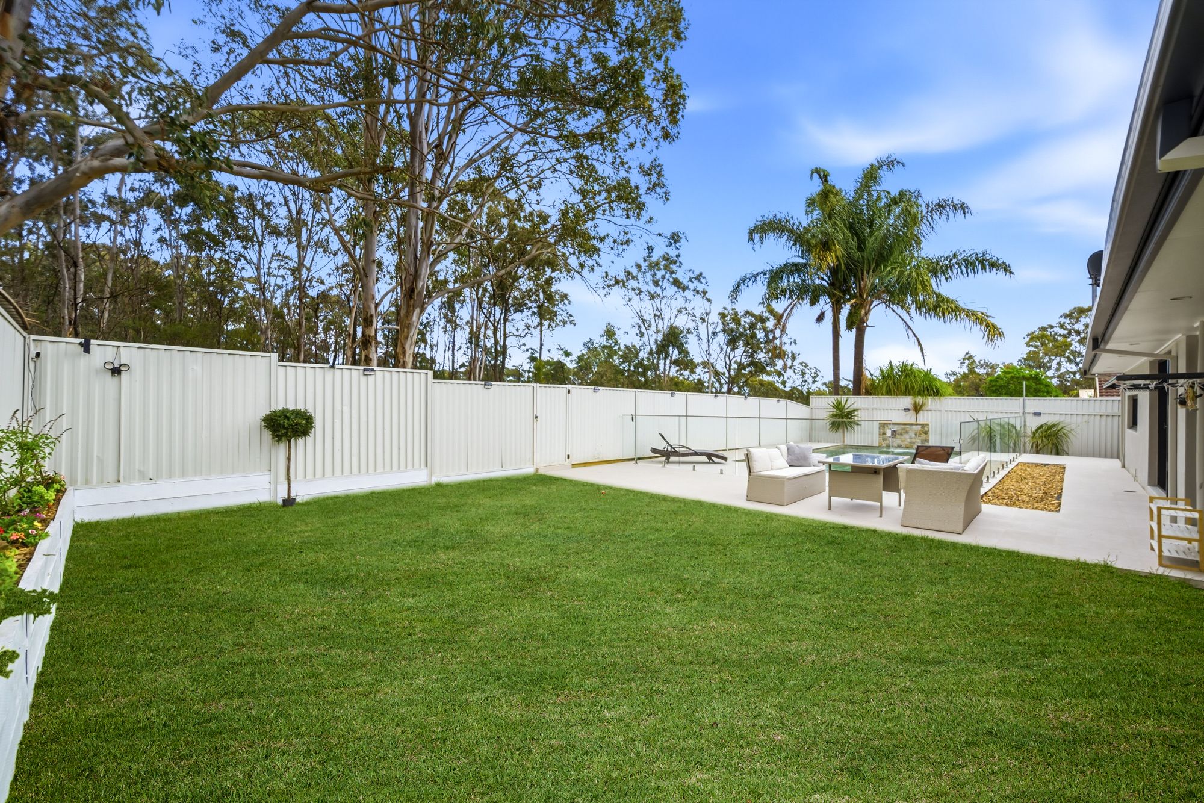
Continuing in to the backyard you will discover a versatile space with a lavish pool and plenty of potential. Create a garden retreat, a place for the kids to play, or an area to entertain family and friends.
- 607 Sqm block
- Three well-proportioned bedrooms
- Spacious lounge and dining area
- Downlights throughout
- Modern renovated kitchen
- Large kitchen island with breakfast bar
- Ample kitchen cabinetry and storage
- Stainless-steel gas cooktop
- Stylish modern finishes
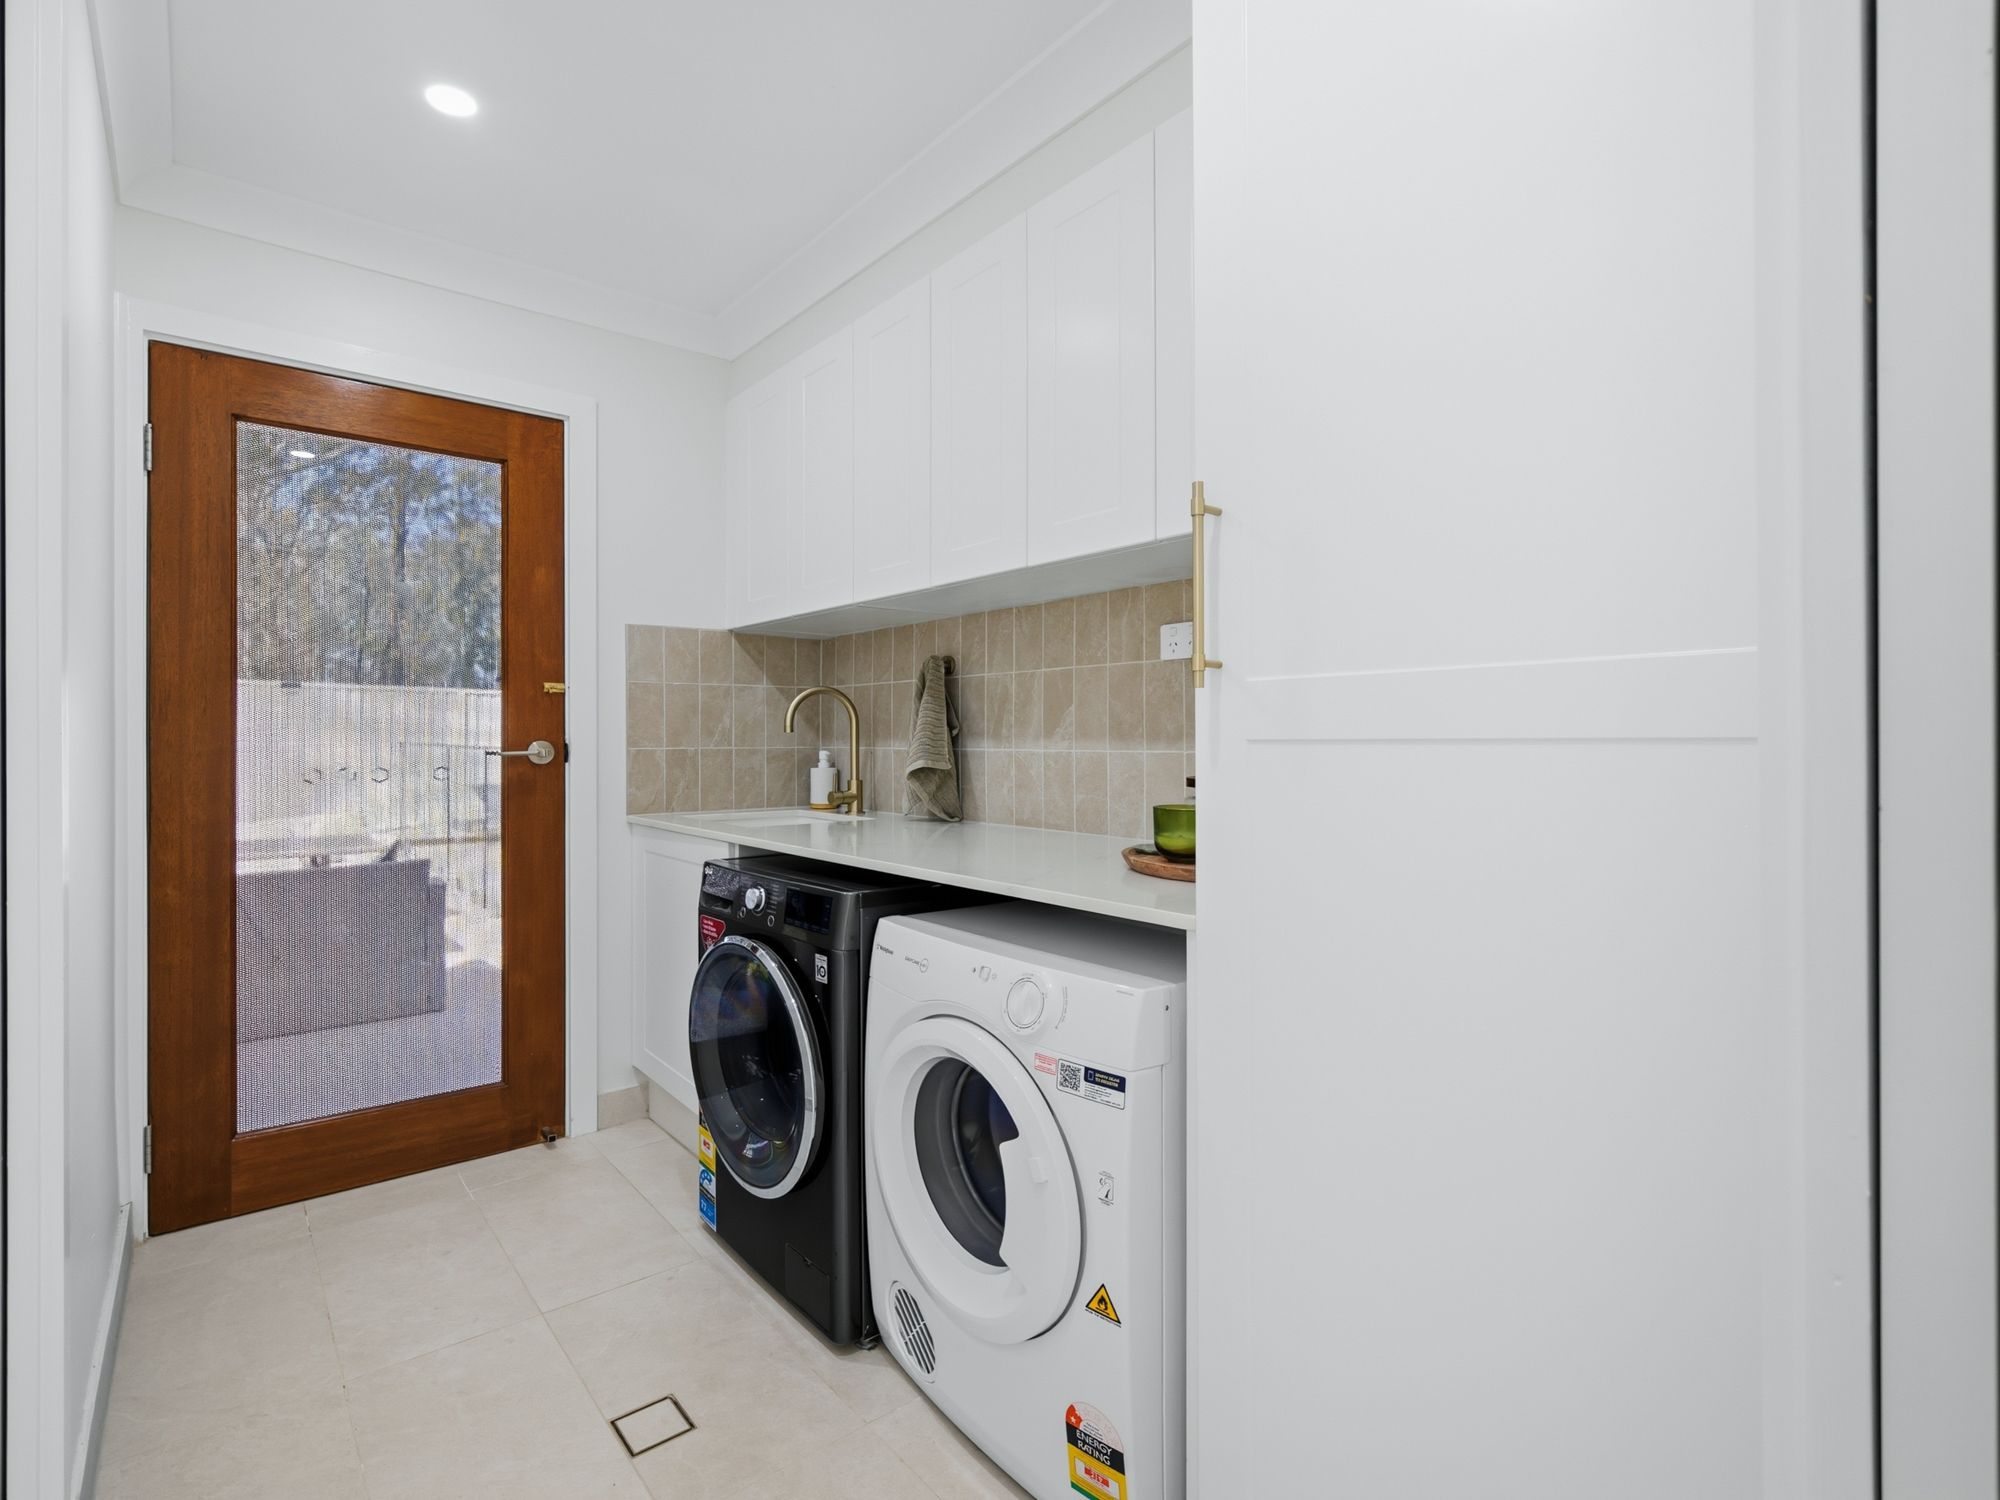
- Dedicated internal laundry
- Solar Panels
- Large Driveway
- Family bathroom
- Spacious 6.5m x 4.4m carport
- Gated Carport
- Impressive in-ground swimming pool
- Generous tiled poolside entertaining area
- Glass pool fencing
- Private, fully fenced backyard
- Excellent indoor and outdoor entertaining potential
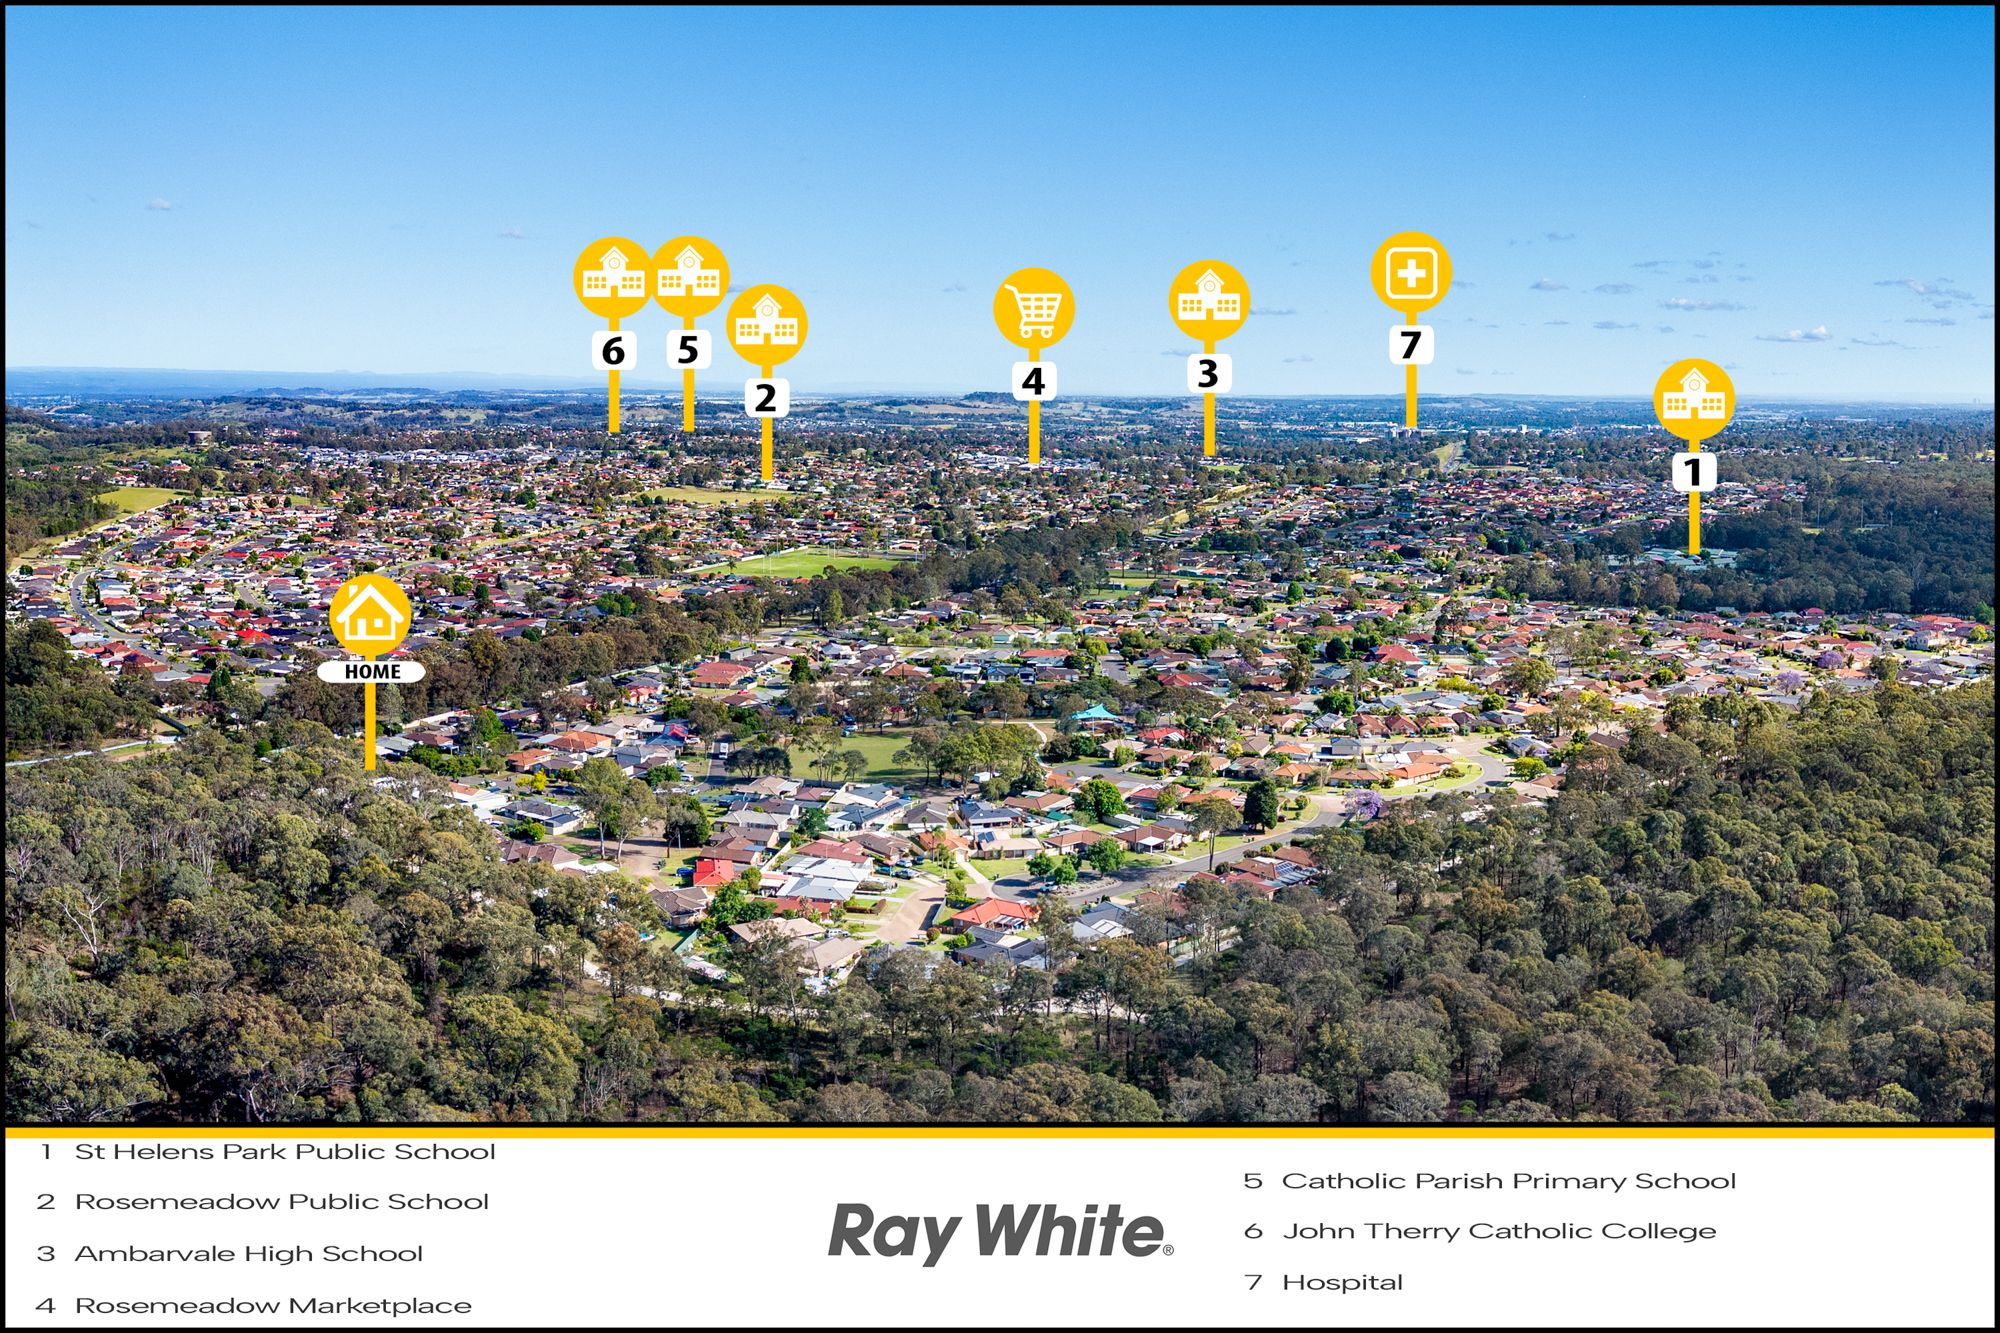
Nearby Location Highlights
- Approx. 800m - Bradbury Shopping Centre
- Approx. 1.0km - St Helens Park Public School
- Approx. 1.3km - Campbelltown Hospital
- Approx. 1.5km - Campbelltown Mall
- Approx. 1.6km - Marsden Park, Campbelltown
- Approx. 1.7km - Marketfair Shopping Centre
- Approx. 1.8km - Community Kids St Helens Park
- Approx. 1.9km - Woodland Road Public School
- Approx. 1.9km - Ambarvale High School
- Approx. 1.9km - Scattergood Reserve
- Approx. 2.0km - John Therry Catholic College
- Approx. 2.2km - Warrung Road Reserve
- Approx. 2.2km - St Helens Park Reserve and Youth Space
- Approx. 3.5km - Campbelltown Train Station
- Approx. 4.5km - Macarthur Square Shopping Centre
- Approx. 4.5km - Macarthur Train Station
DISCLAIMER: All information contained herein is gathered from sources we consider reliable. However, we cannot guarantee its accuracy and interested parties should rely on their own enquiries. Prices, inclusions, and availability are subject to change without notice.
607m² / 0.14 acres
1 carport space and 1 off street park
3
1
Next Steps:
Talk to a mortgage brokerAgents
- Loading...
Loan Market
Loan Market mortgage brokers aren’t owned by a bank, they work for you. With access to over 60 lenders they’ll work with you to find a competitive loan to suit your needs.