Are you interested in inspecting this property?
Get in touch to request an inspection.
- Photos
- Video
- Description
- Ask a question
- Location
- Next Steps
House for Sale in Cobbitty
An Exceptional Family Residence in the Prestigious Kirkham Rise Estate
- 4 Beds
- 2 Baths
- 3 Cars
Next Steps:
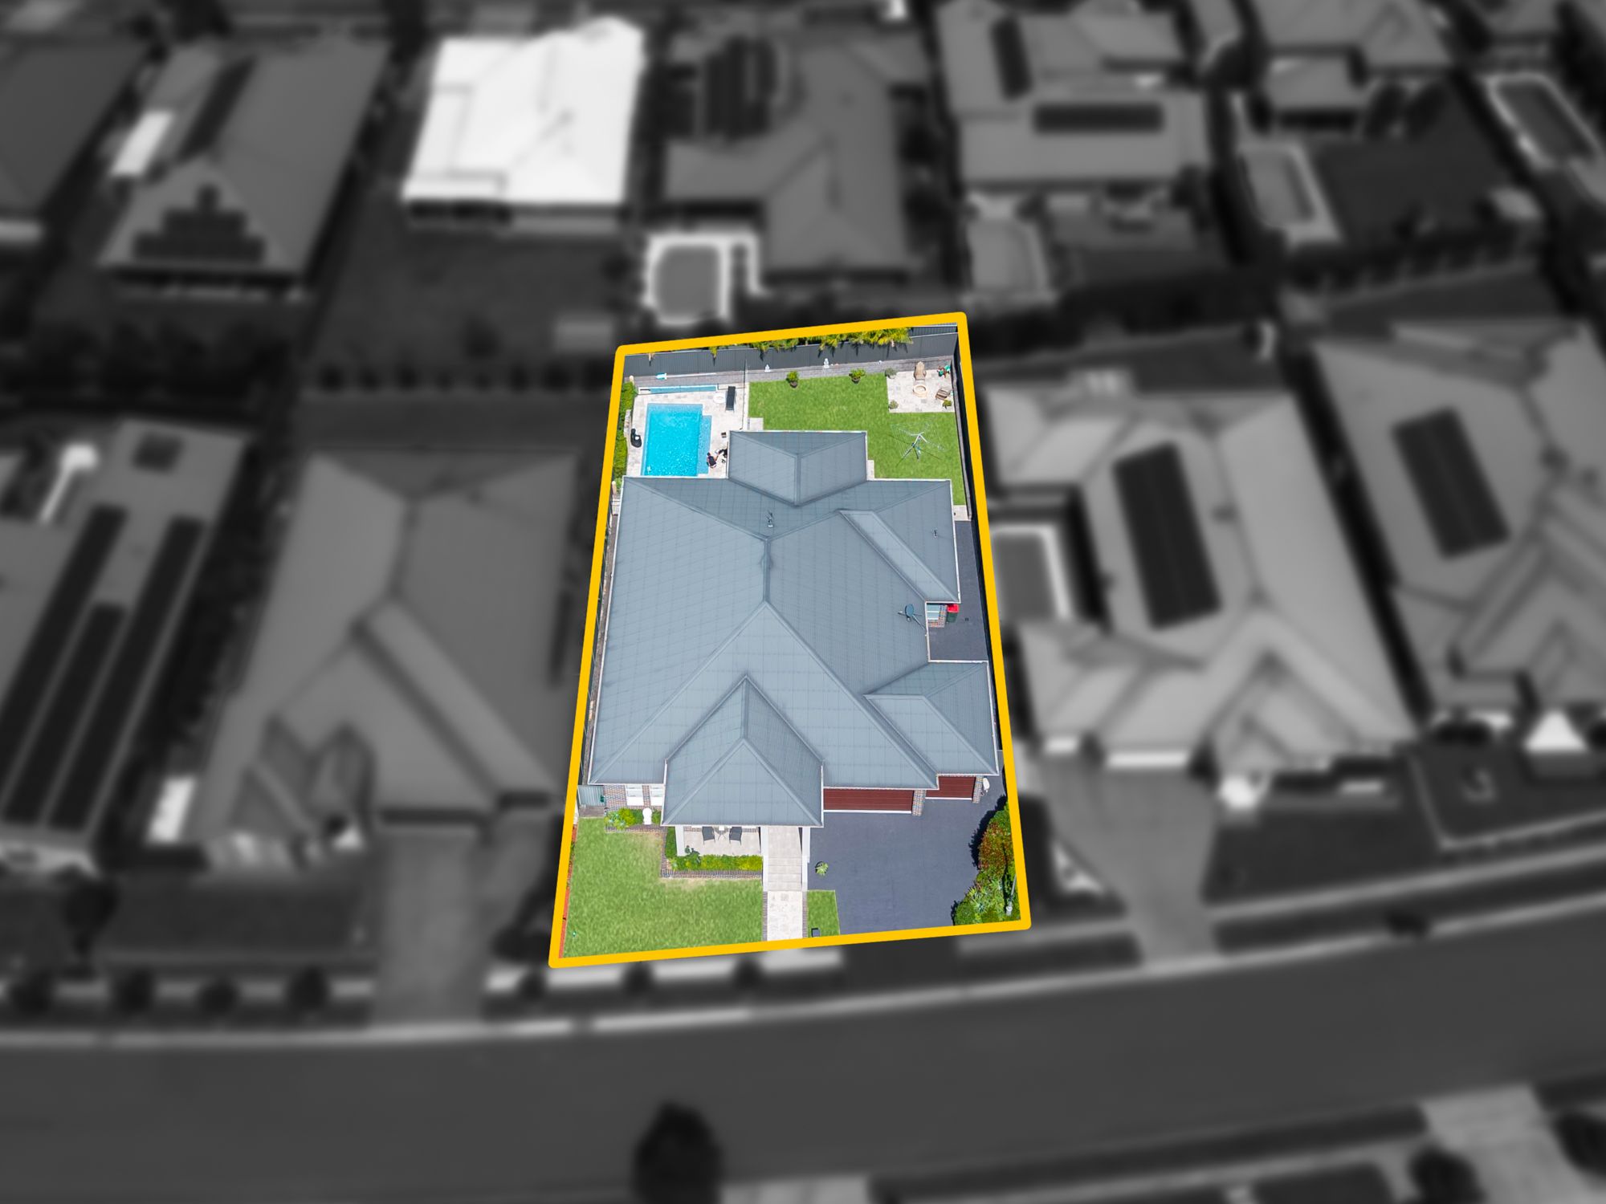
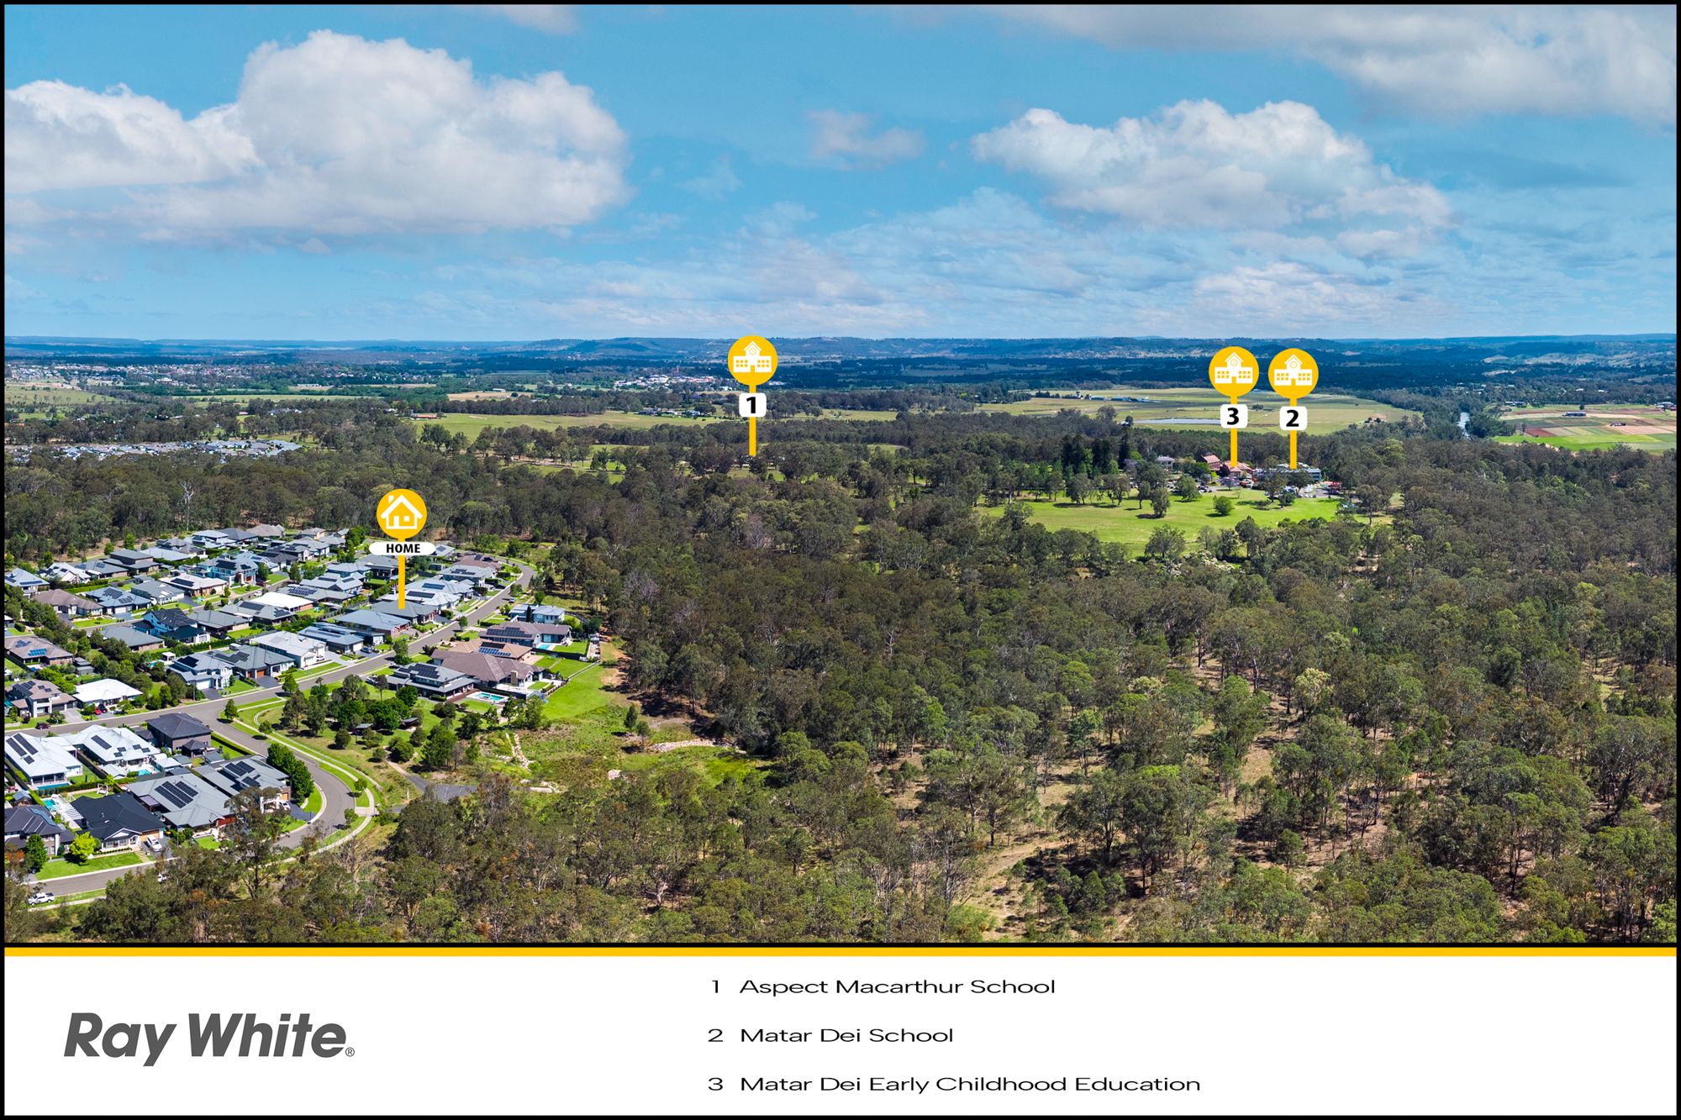
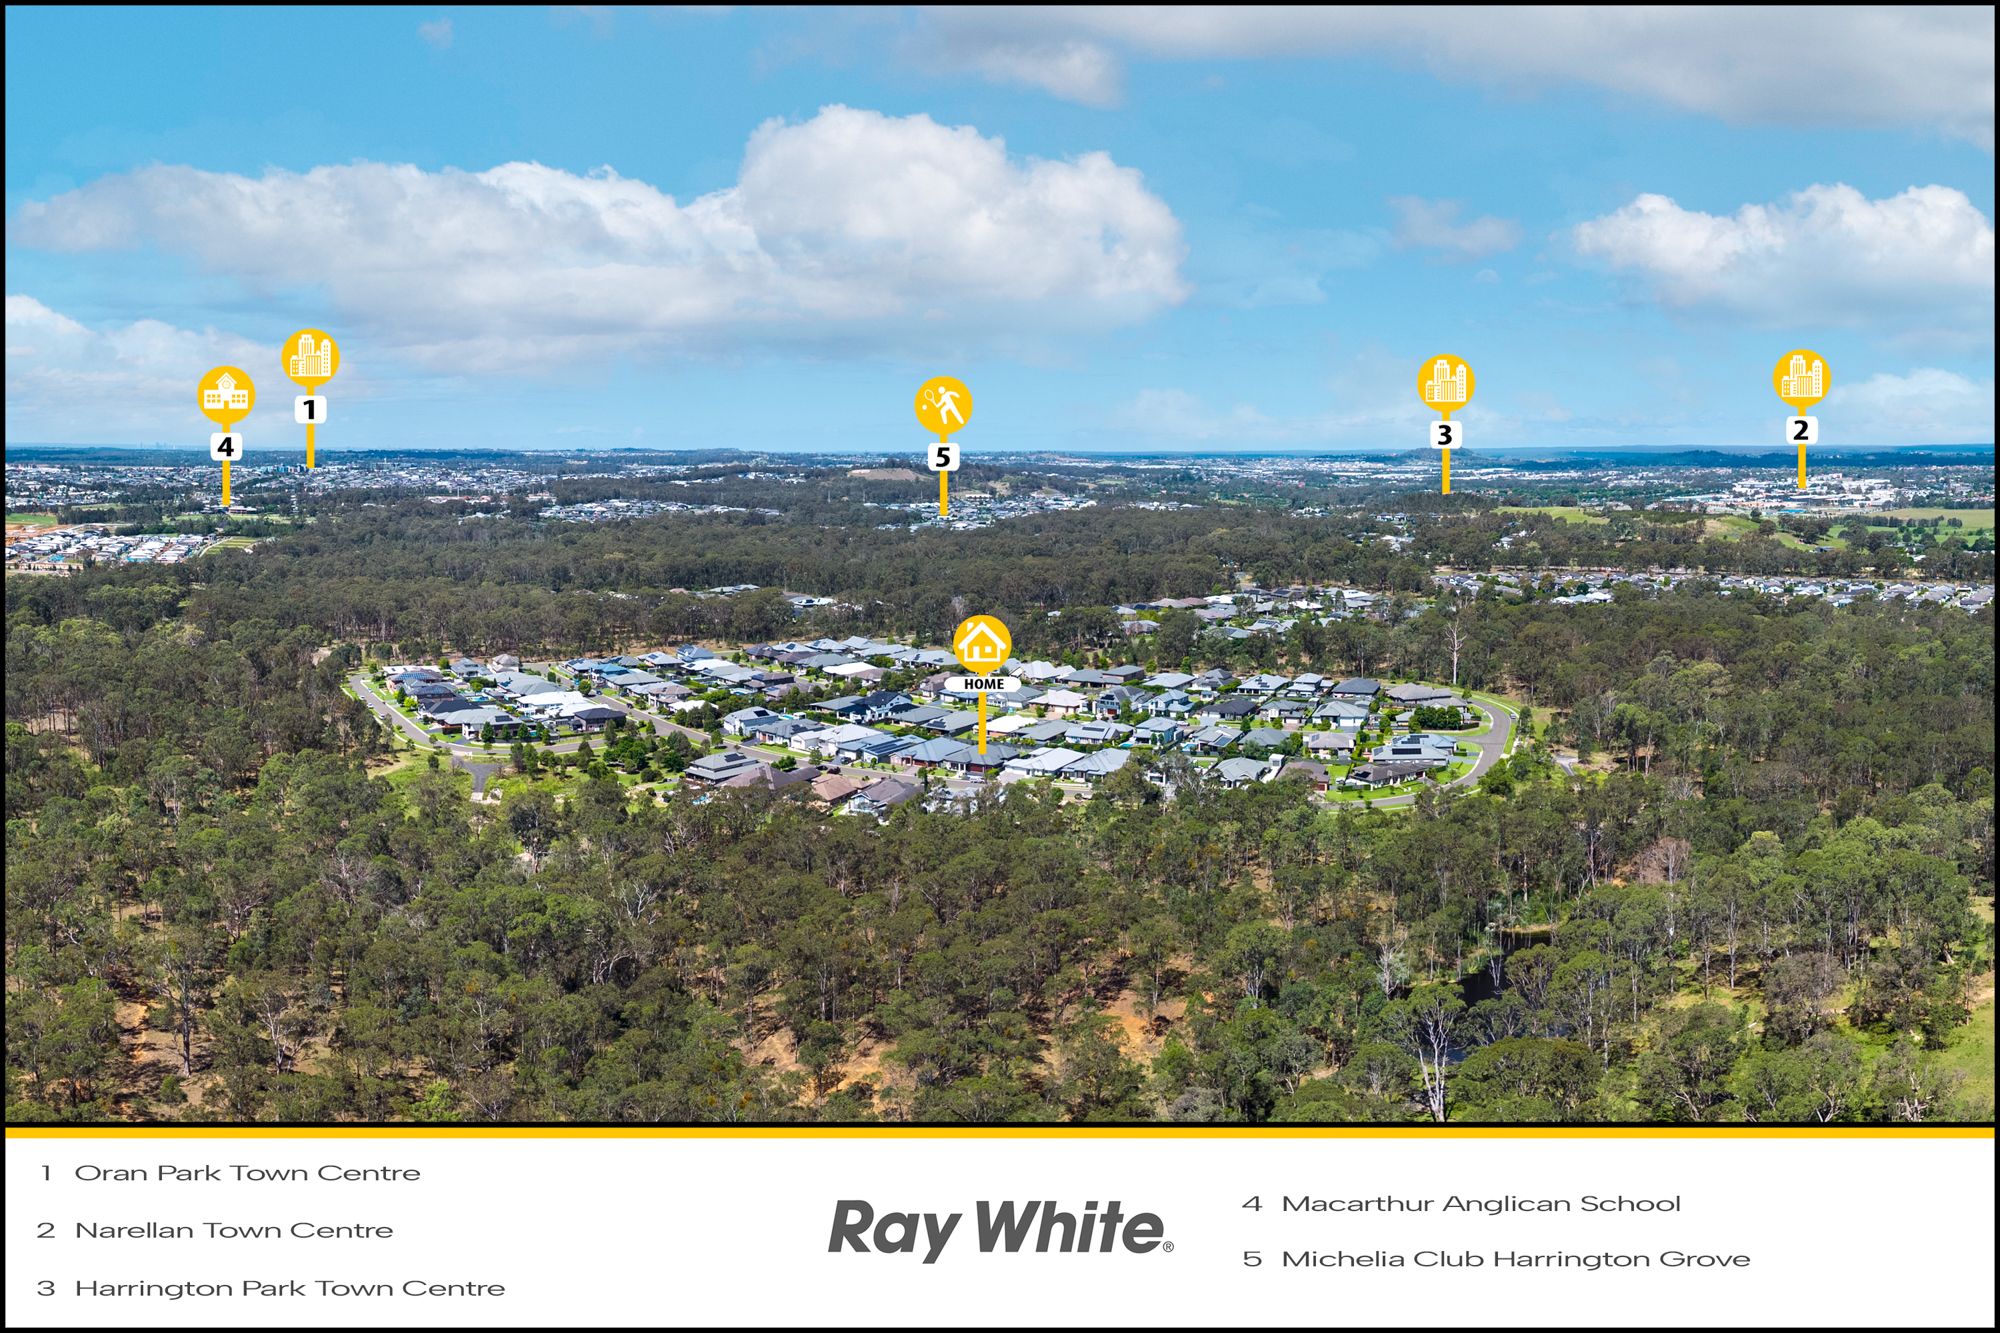
Talk to a mortgage brokerProudly positioned on a glorious and elevated 853sqm parcel of land, this exceptional custom-built four-bedroom residence presents an outstanding opportunity to secure a home of distinction within the tightly held Kirkham Rise Estate. Renowned for its tranquillity, leafy outlooks and calibre of quality homes, this highly regarded enclave provides the perfect setting for an enviable family lifestyle.
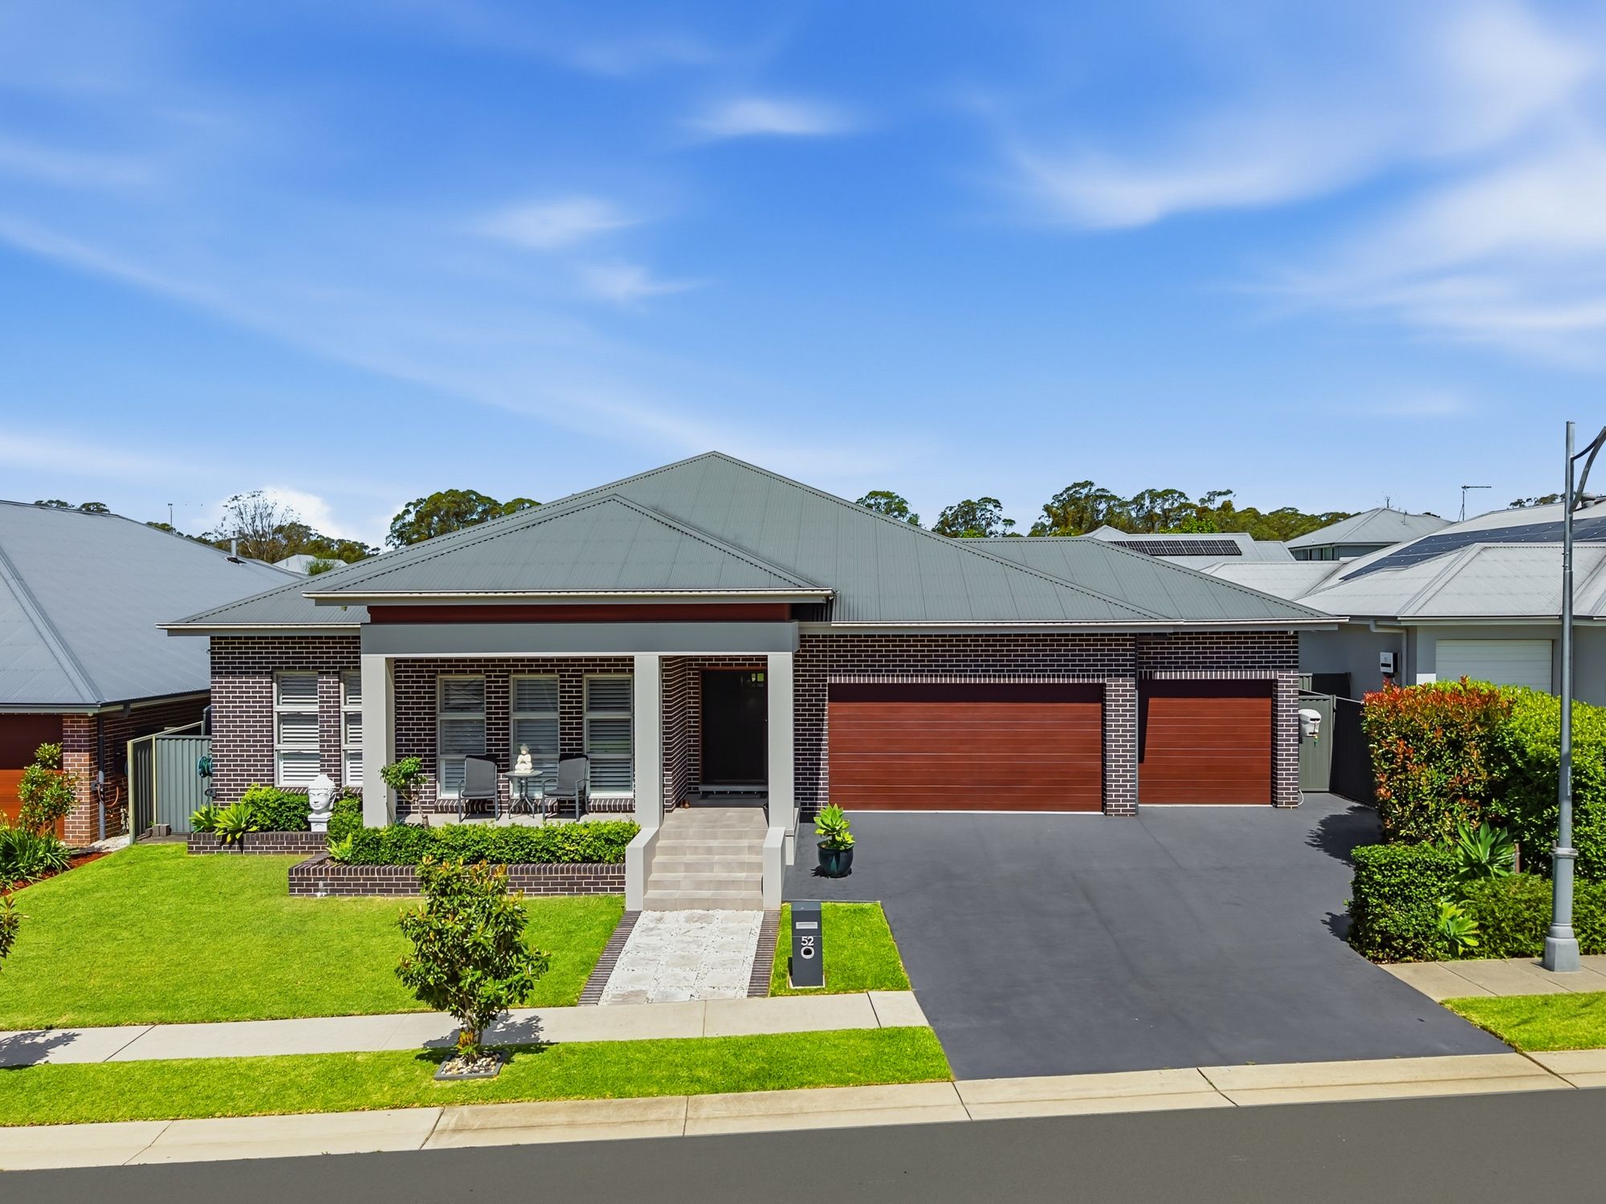
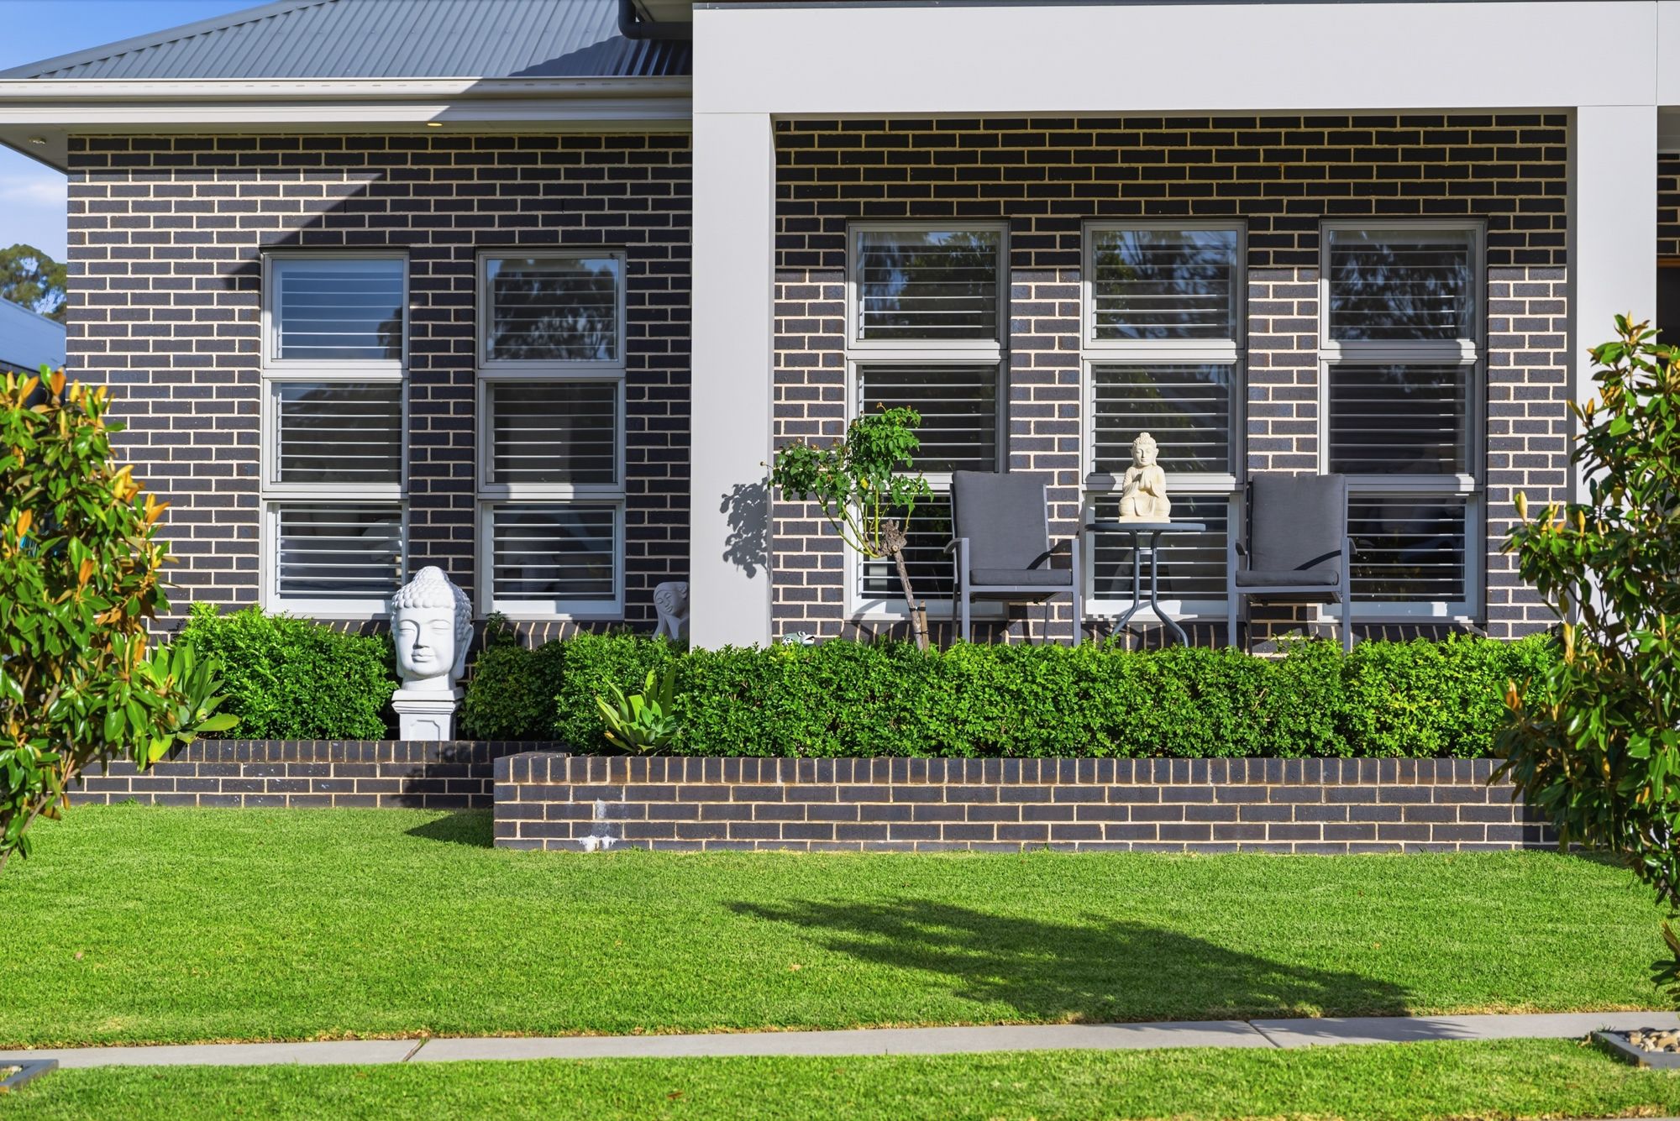
Approaching the home, a theme of excellence is immediately established, with an impressive and generously proportioned facade complemented by immaculate landscaping, creating an elegant first impression that continues throughout.
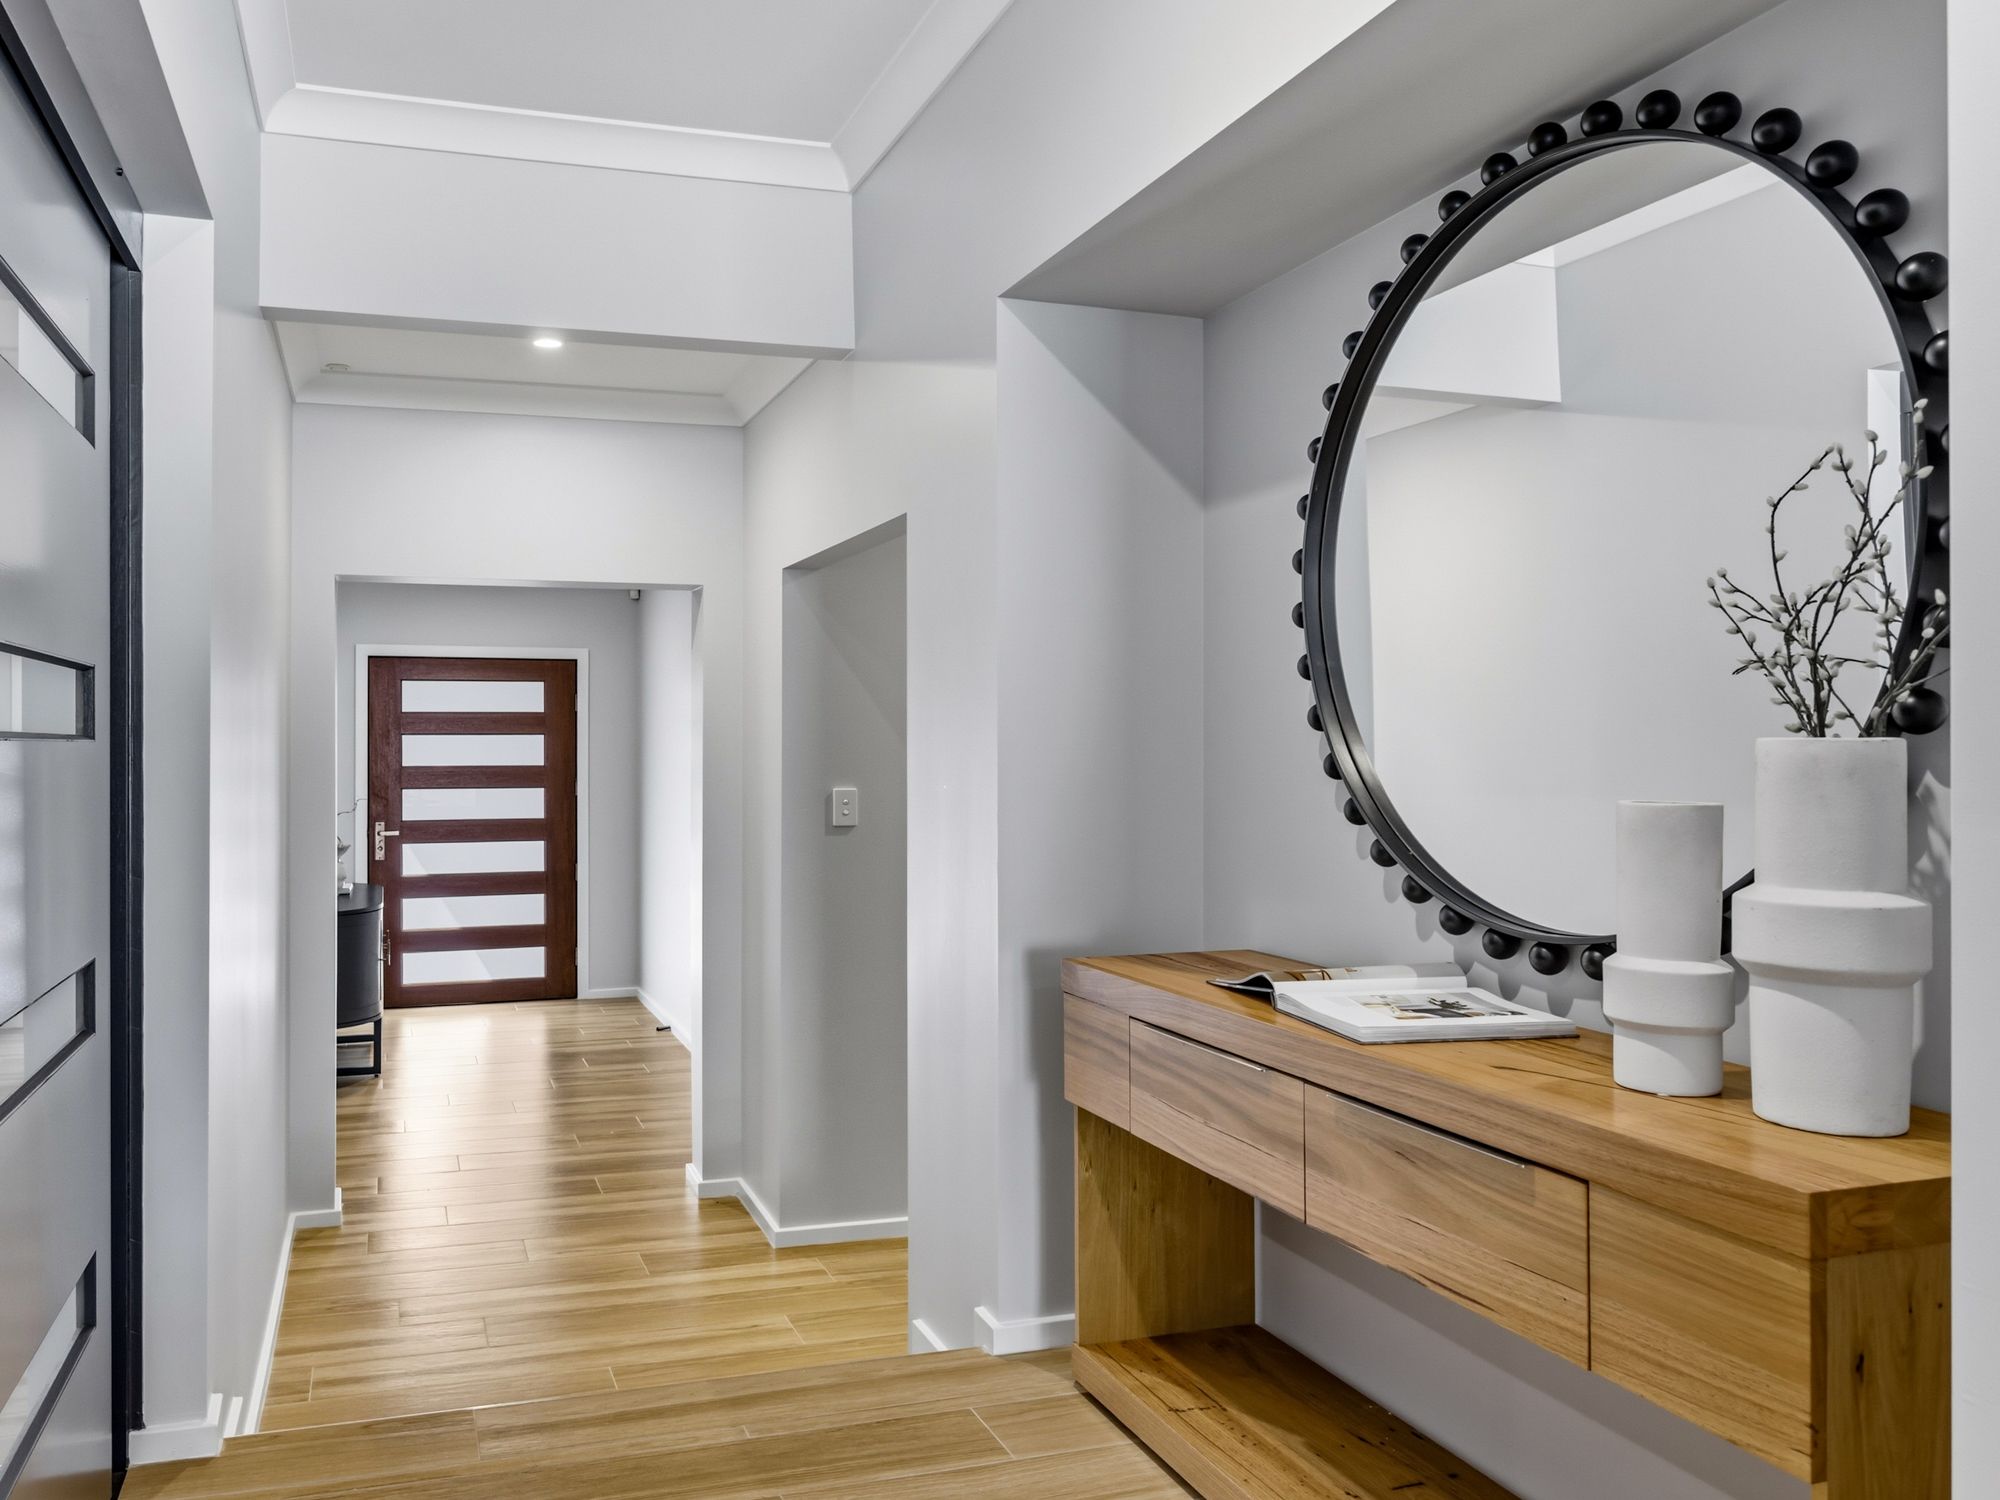
Stepping inside, the stunning split-level design has been thoughtfully curated to accommodate the needs of a large or growing family, with an abundance of space, multiple living zones and an intelligent floorplan that effortlessly balances family connection with individual privacy.
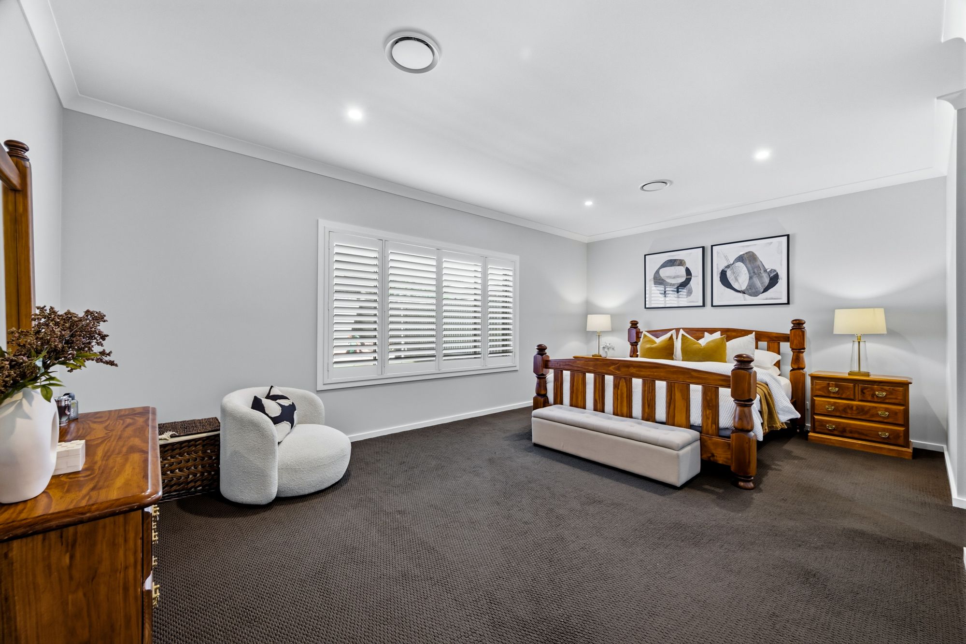
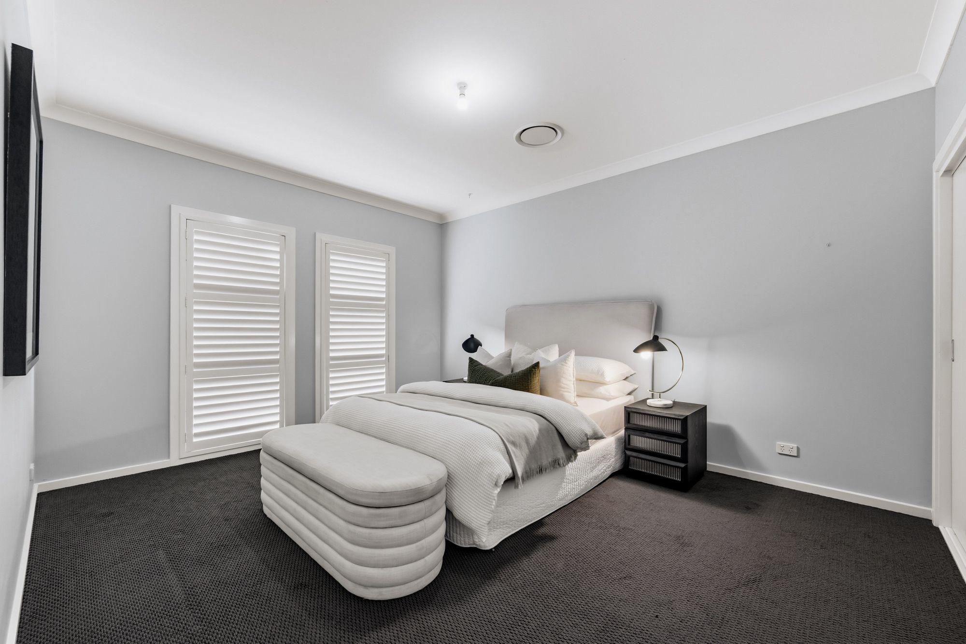
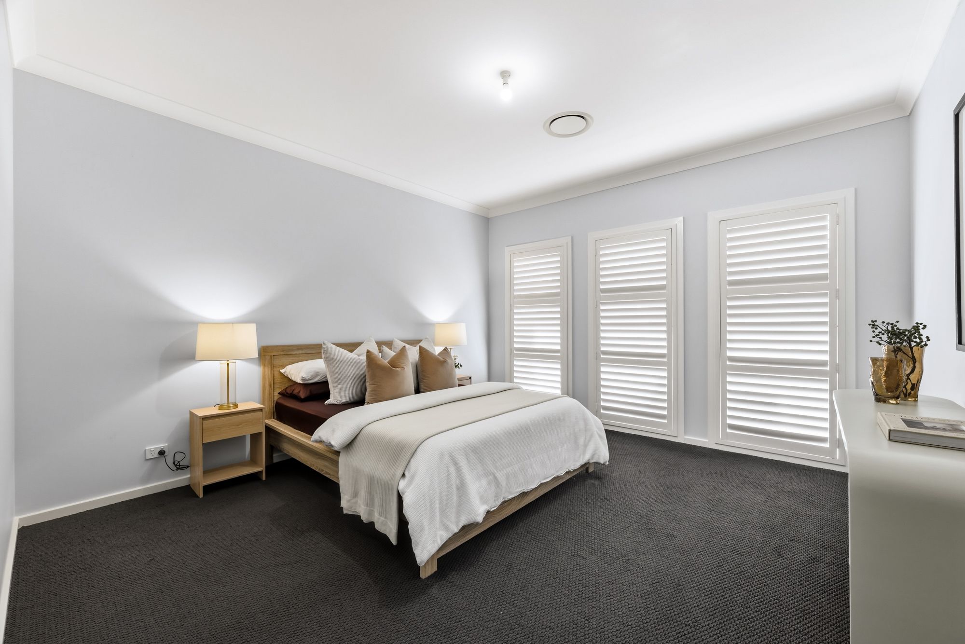
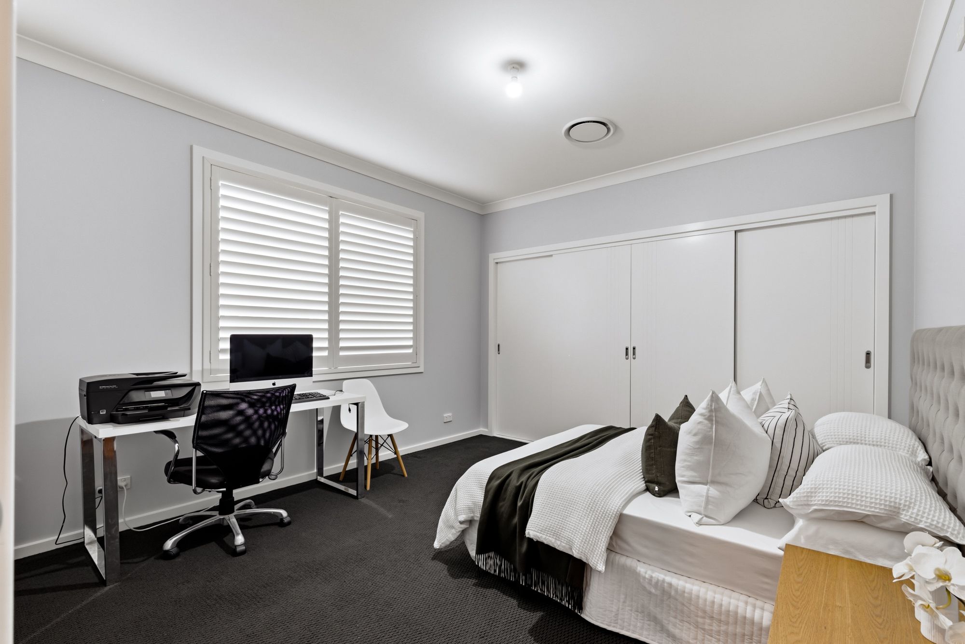
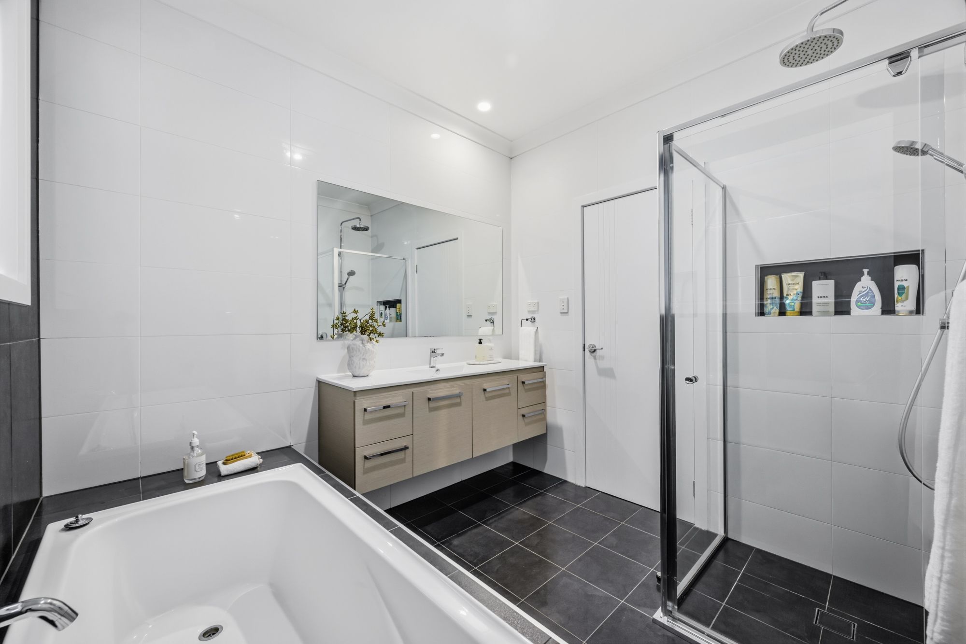
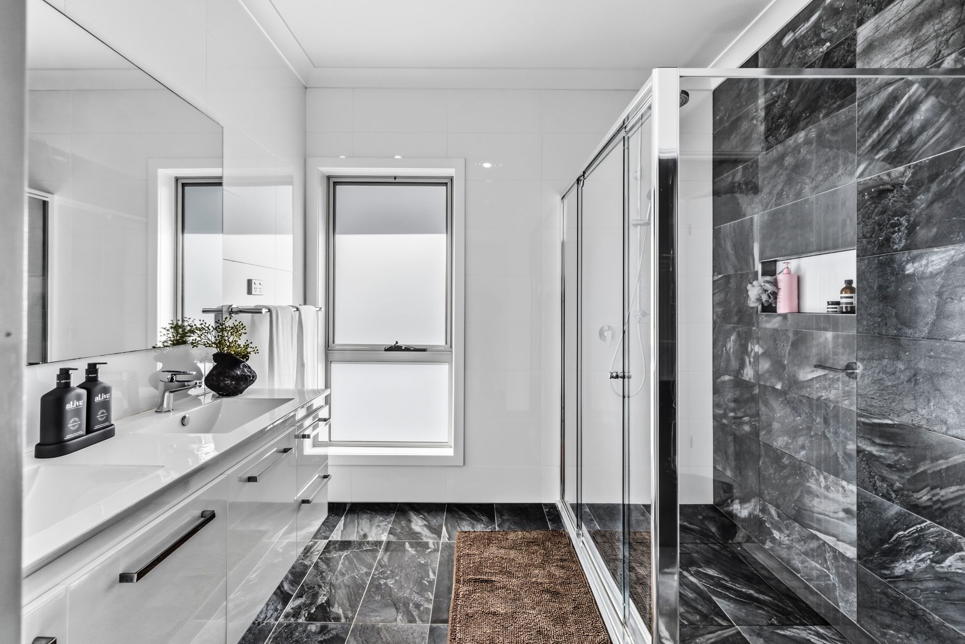
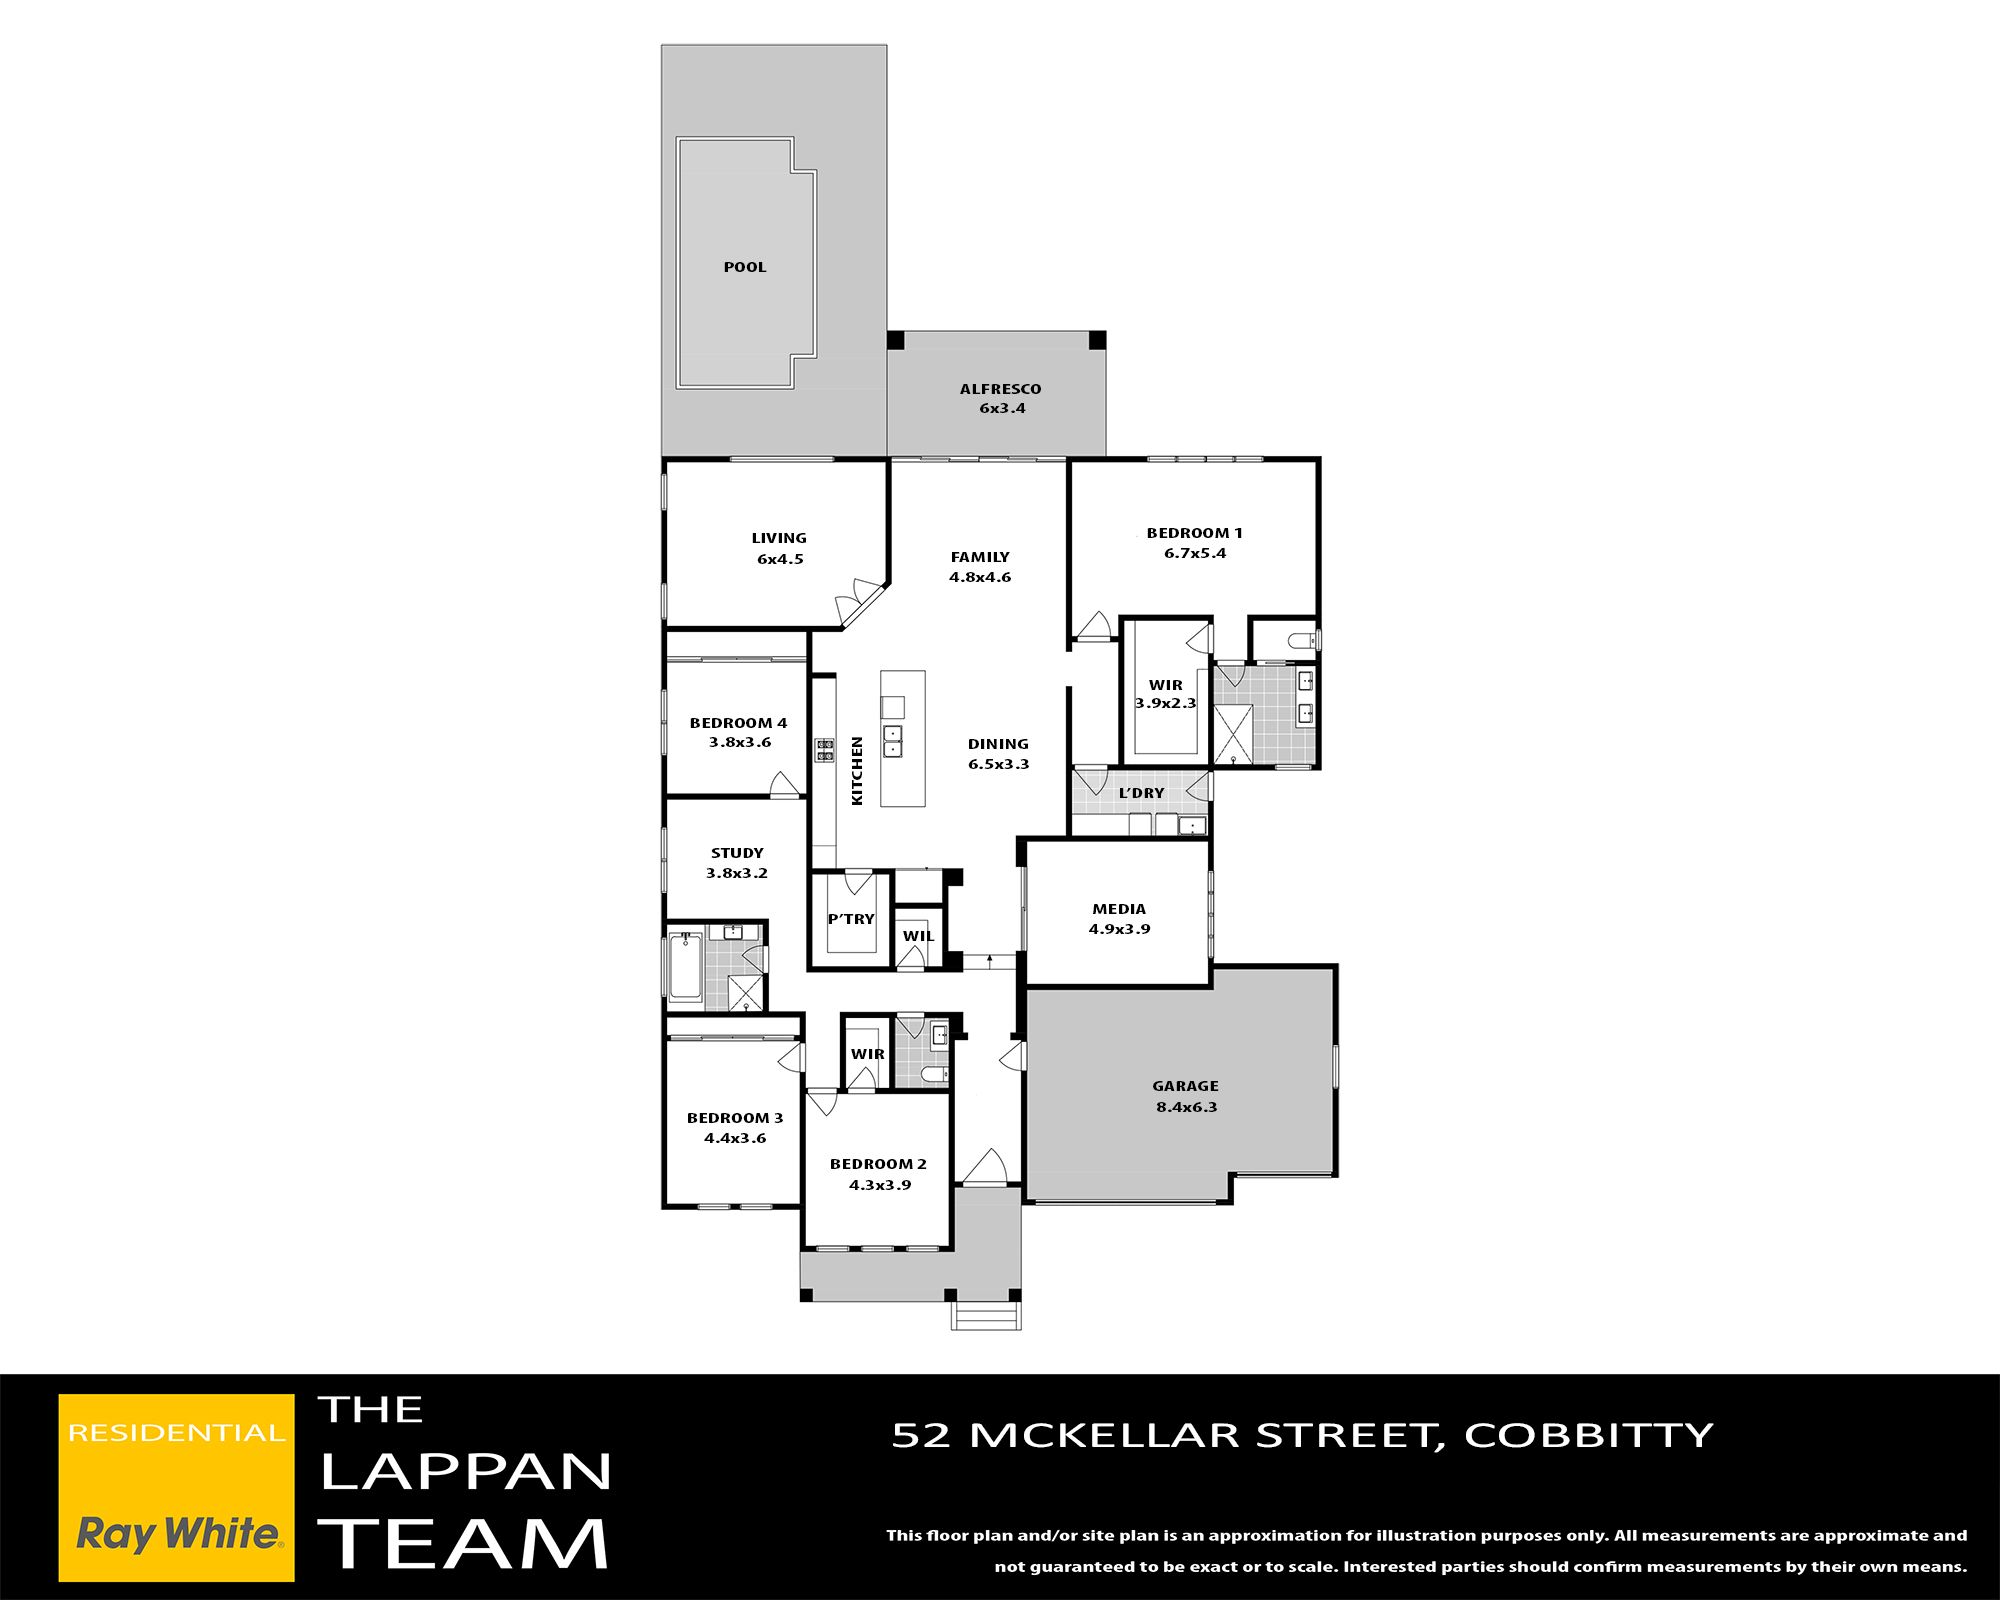
The masterfully designed layout sees three generously proportioned bedrooms positioned towards the front of the home, two complete with built-in wardrobes and the third enjoying a walk-in robe. Privately positioned at the rear, the grand master suite offers a peaceful retreat, complete with a generous walk-in wardrobe and private ensuite.
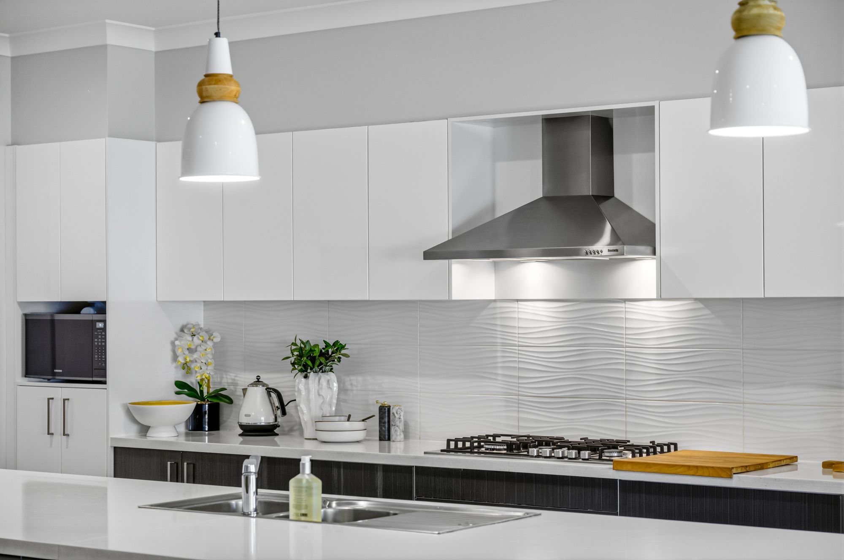
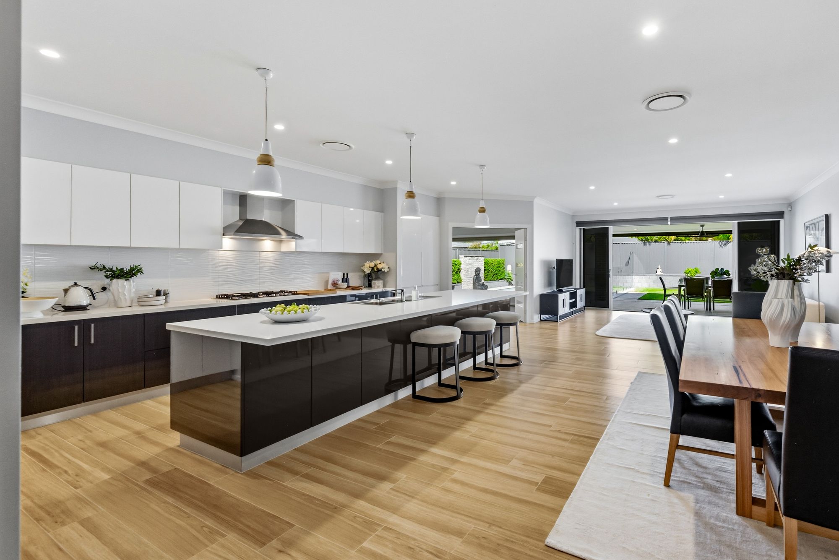
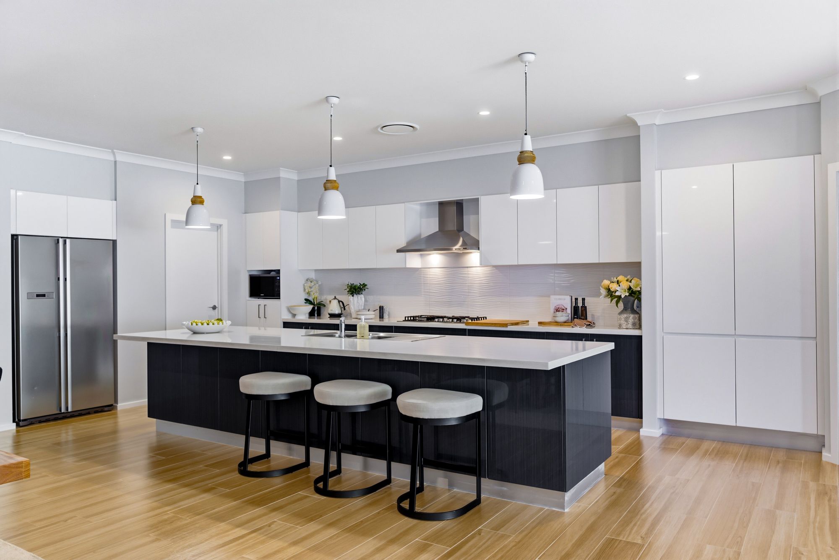
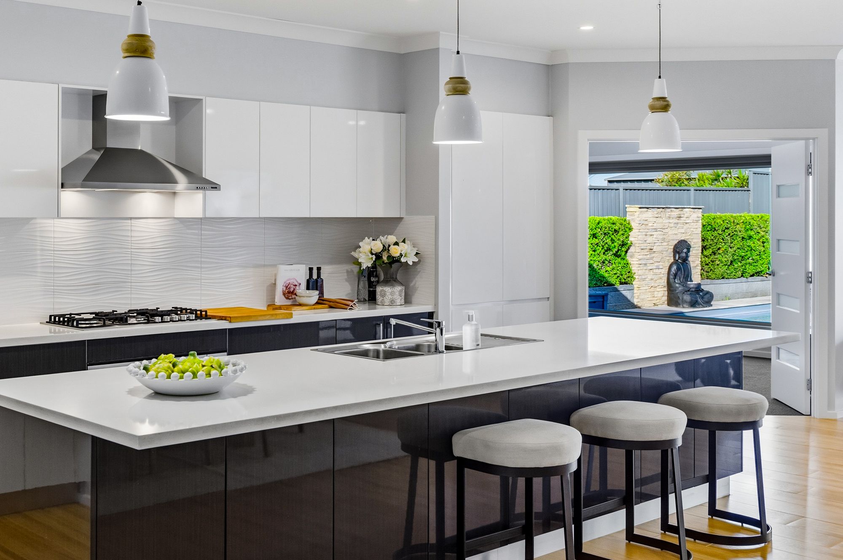
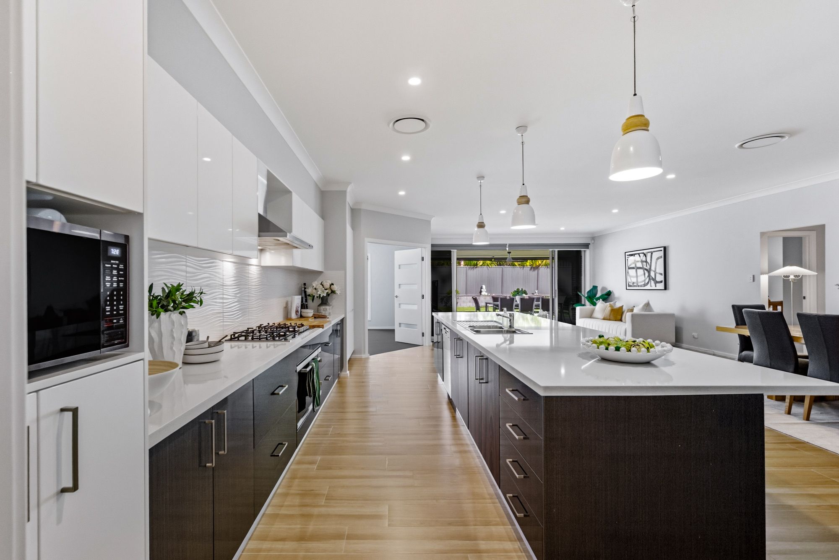
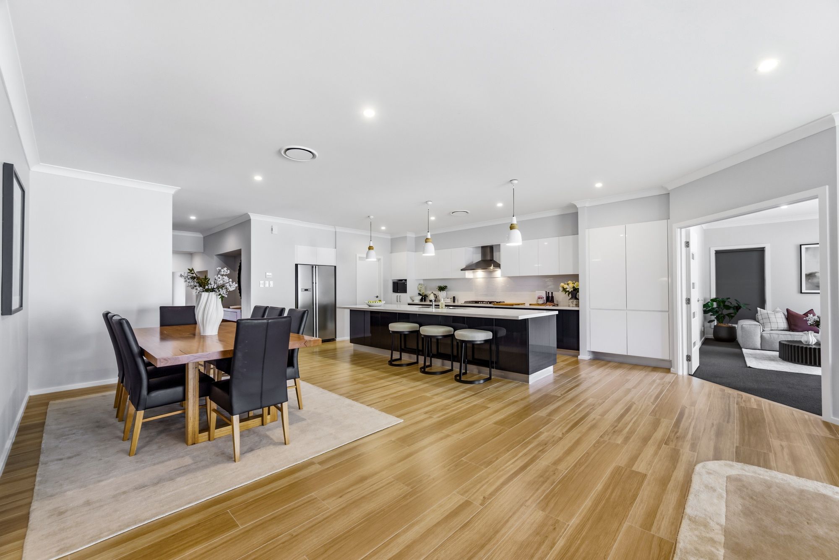
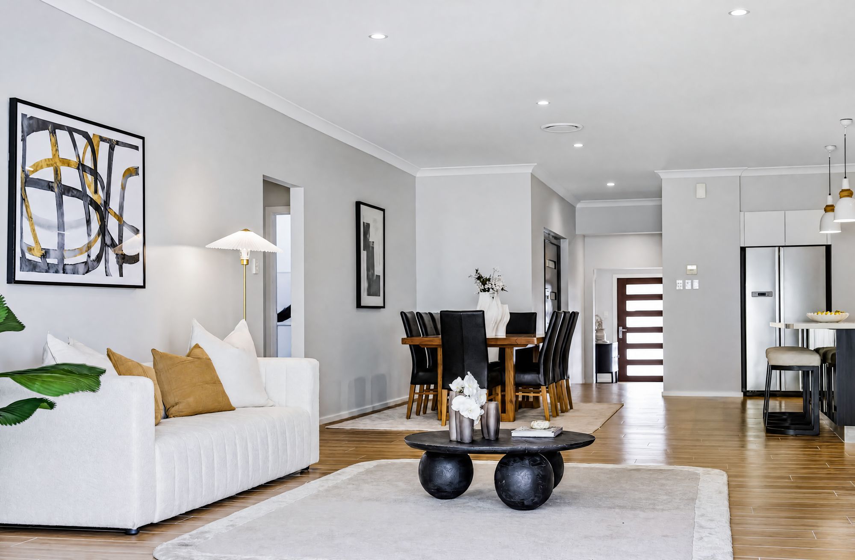
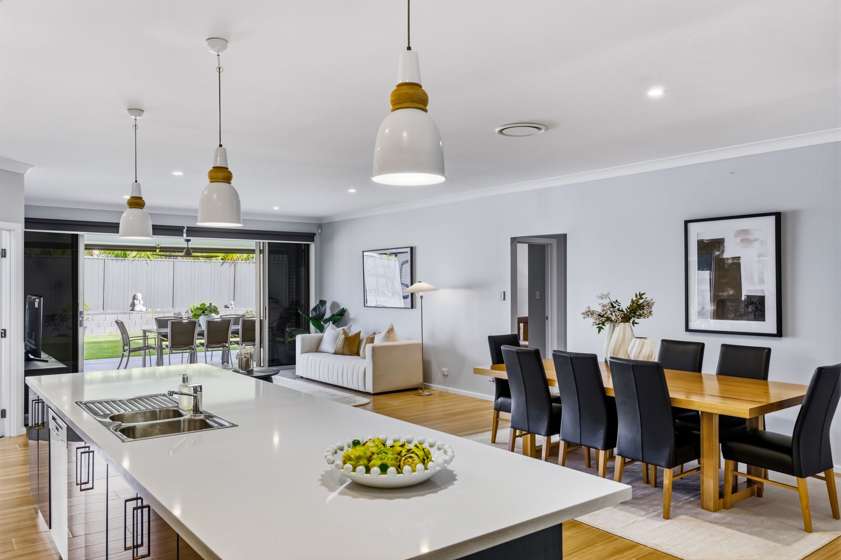
At the heart of the home, the expansive open-plan living and dining domain is bathed in natural light, showcasing stylish timber-look tiling and impressive high-set ceilings that further enhance the sense of space and sophistication. Overlooking this inviting family hub is the beautifully appointed gourmet kitchen, where functionality meets refined design. Boasting an abundance of storage, custom cabinetry, quality stone benchtops, a gas cooktop and a generous walk-in pantry, this impressive culinary space has been designed to cater effortlessly to both everyday family living and grand-scale entertaining.
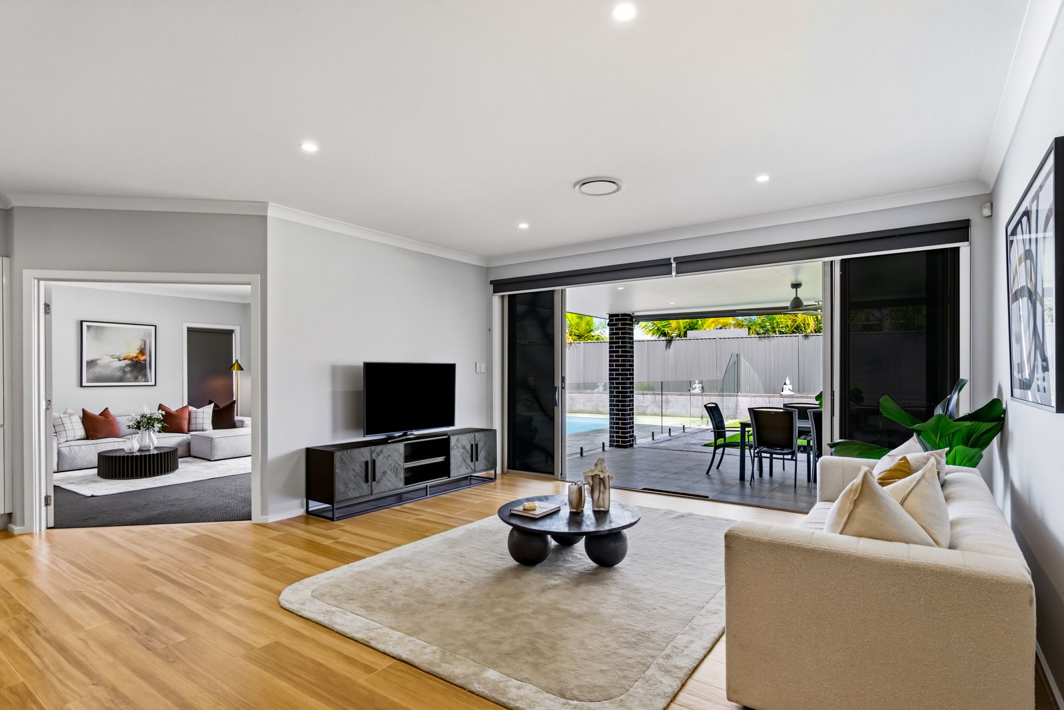
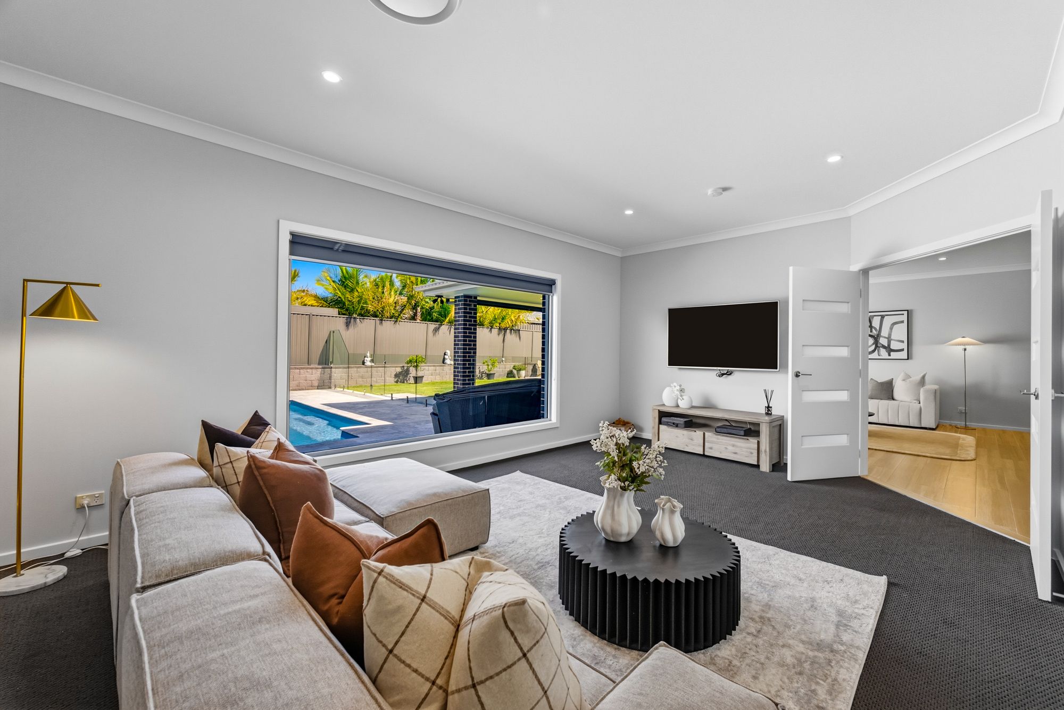
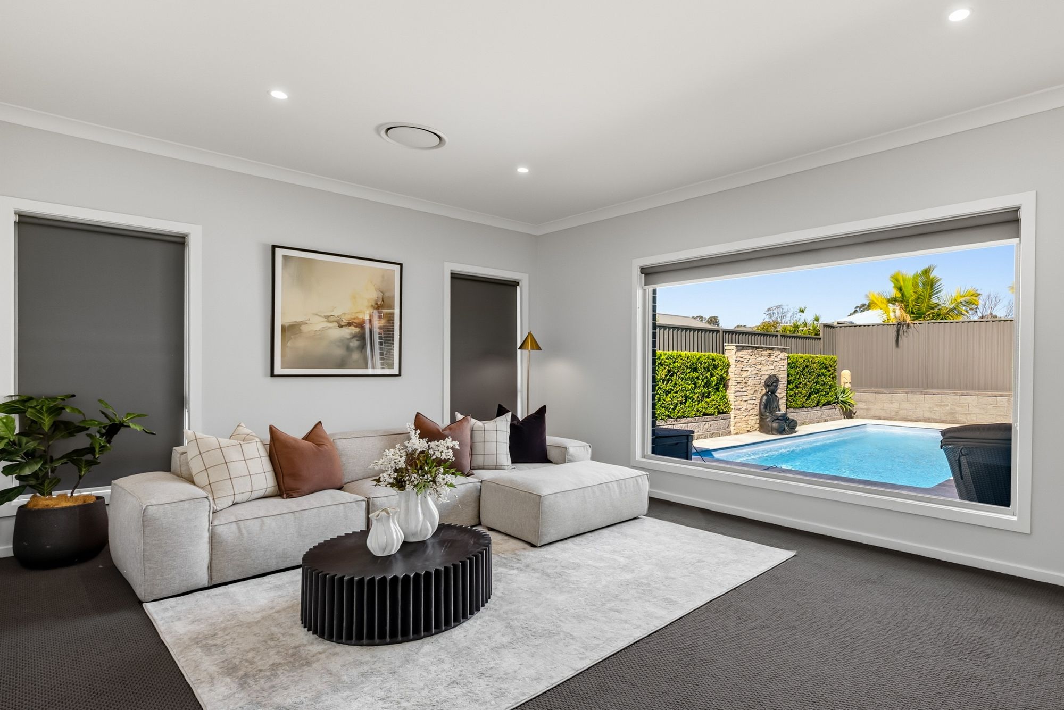
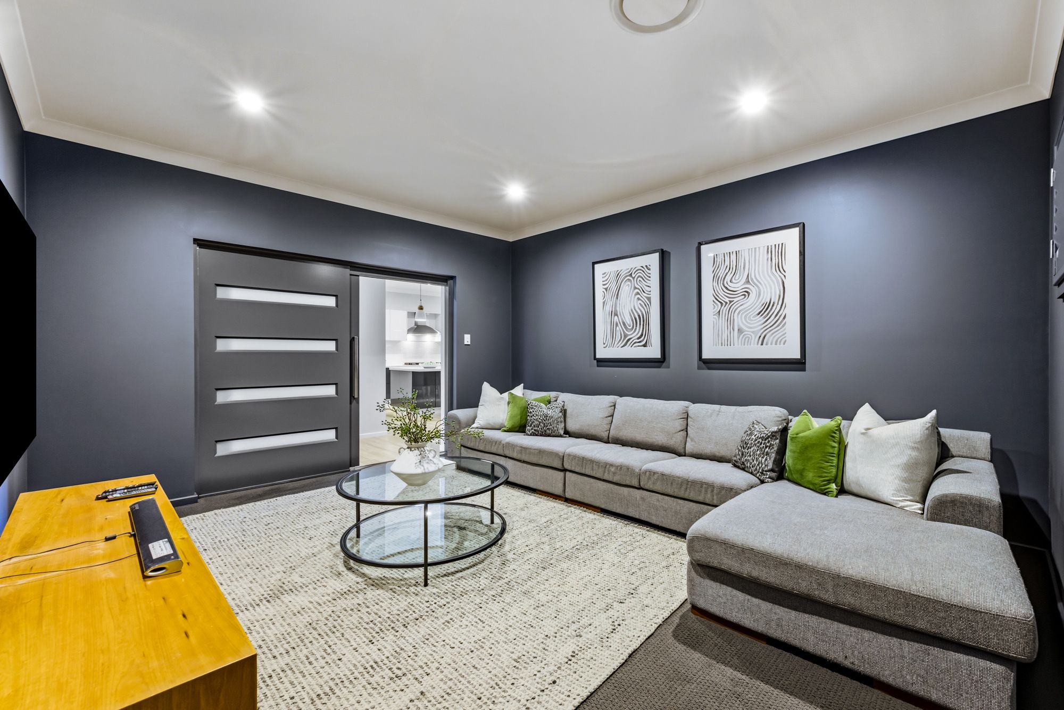
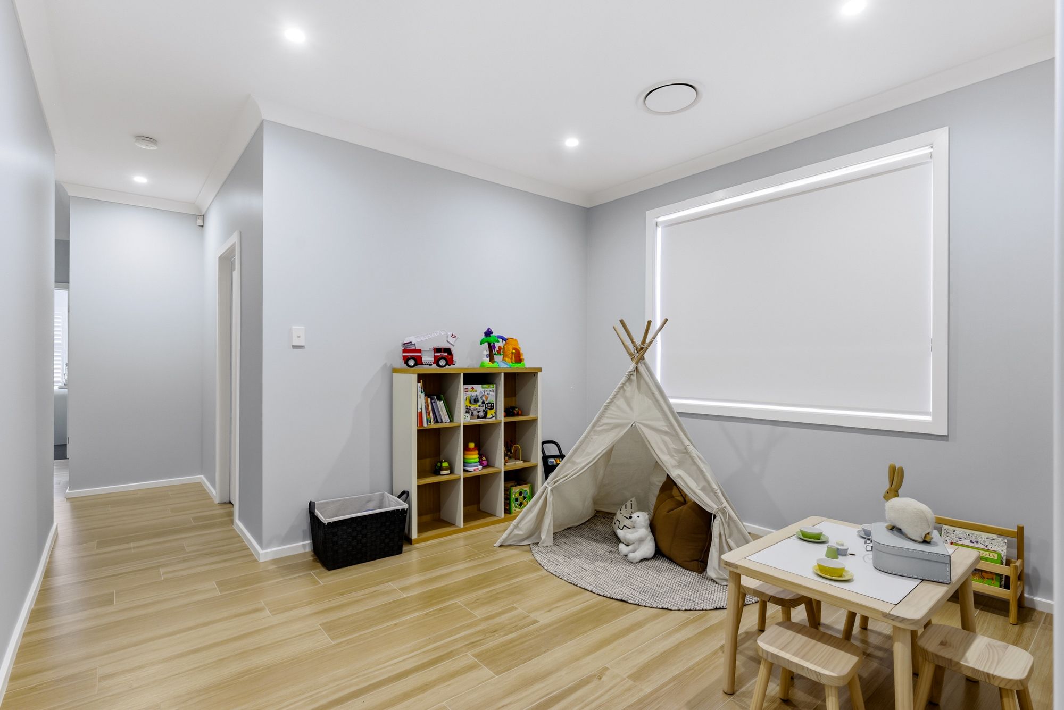
Further enhancing the home's remarkable versatility is an impressive selection of additional living spaces. A separate carpeted media room provides the perfect setting for movie nights, while a dedicated children's retreat services the secondary bedrooms, offering a wonderful space for the younger members of the family. To the rear, an additional carpeted rumpus room makes a striking statement with its spectacular floor-to-ceiling window, framing breathtaking views directly across the sparkling swimming pool.
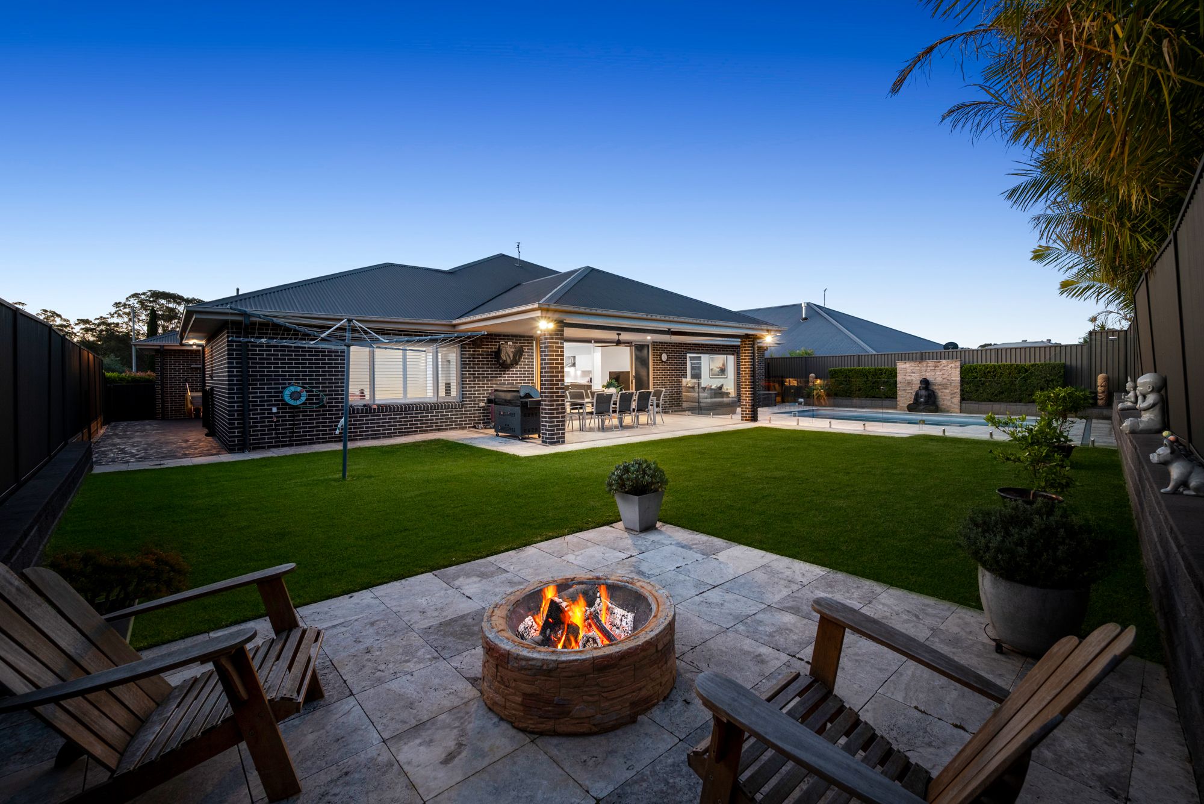
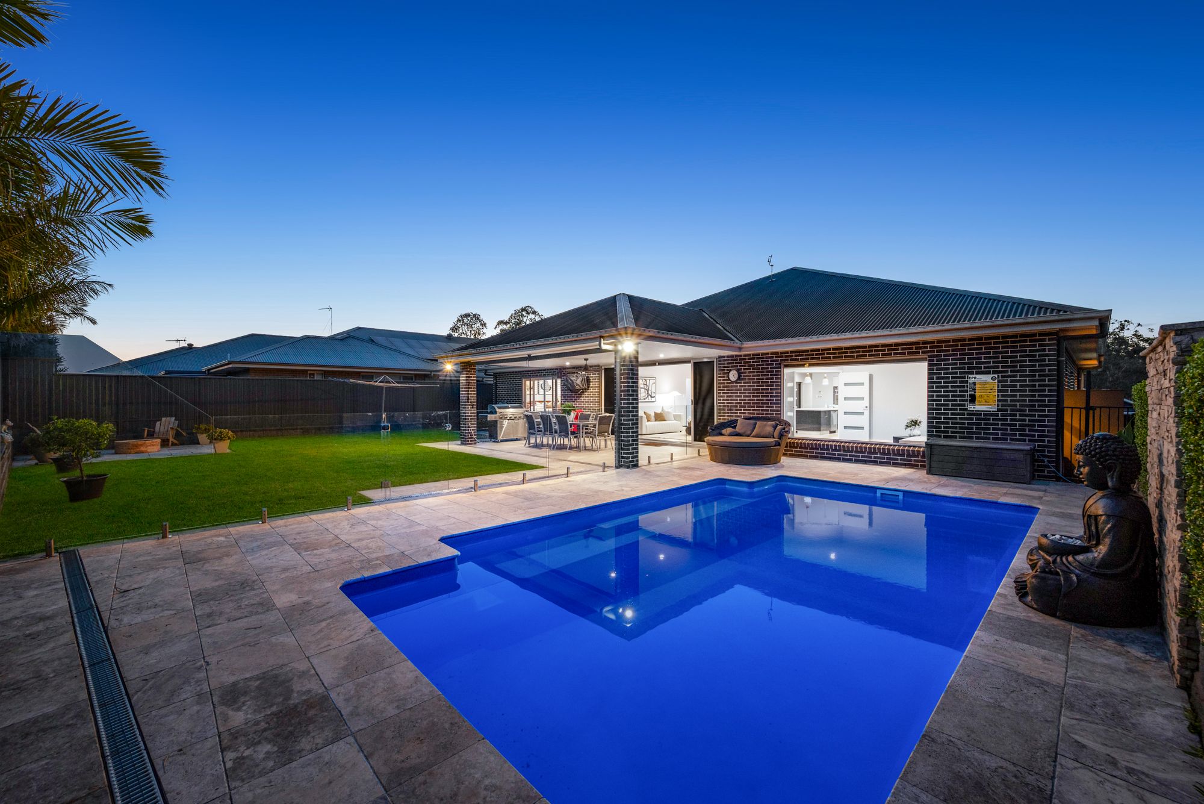
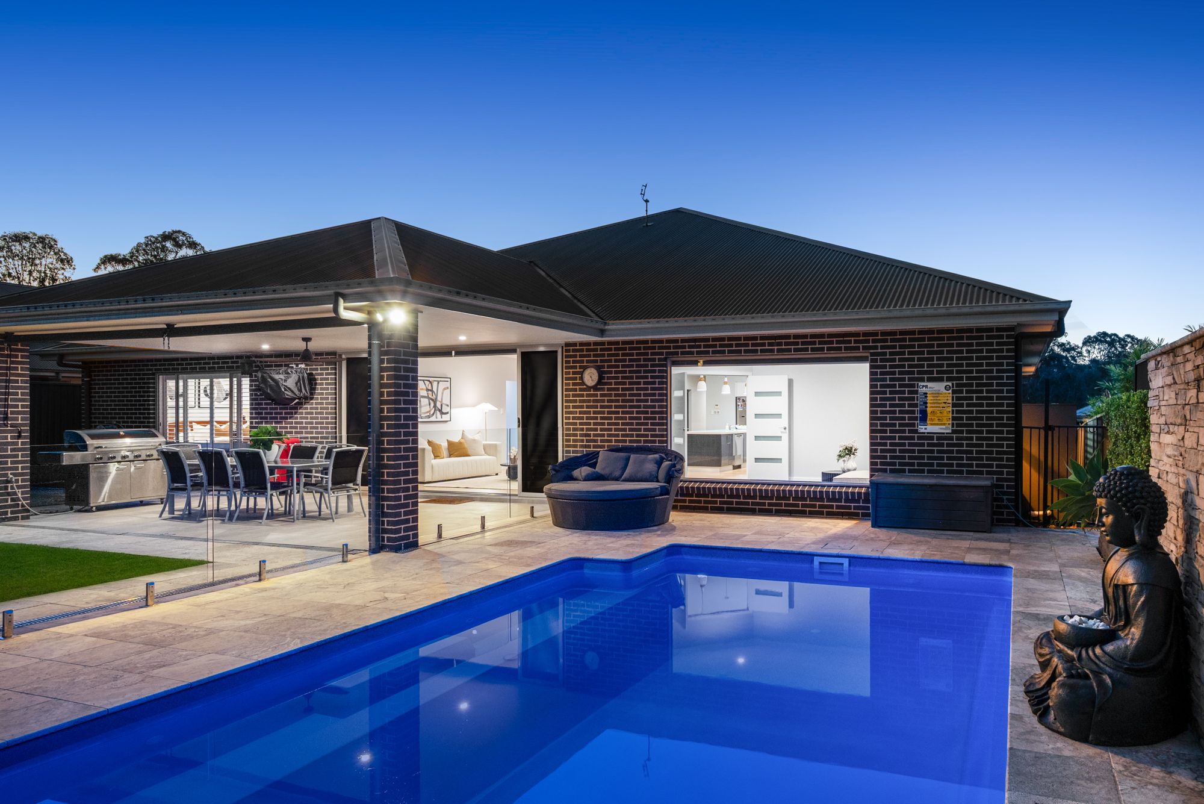
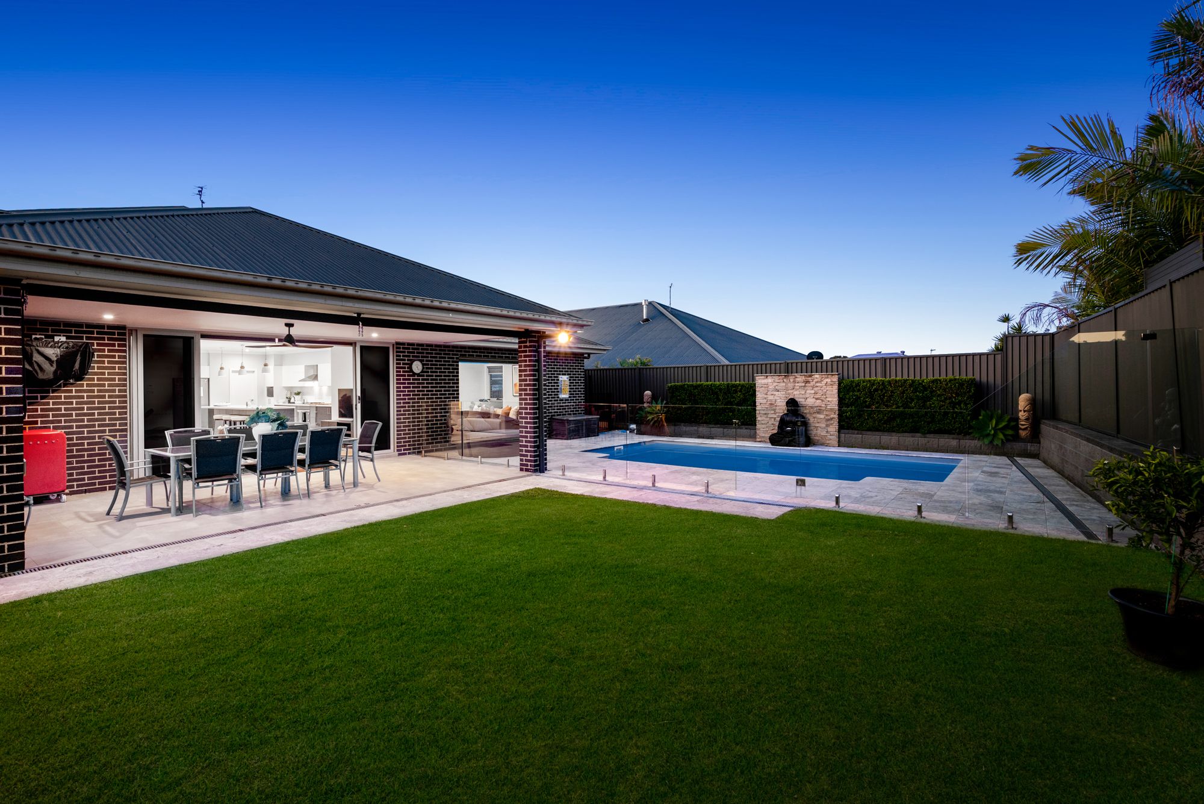
Outside, the home's entertaining credentials are equally impressive. A seamless transition leads to the expansive tiled alfresco, complete with an external ceiling fan and weather-shield blinds, creating a comfortable, all-season entertaining environment. Overlooking the stunning in-ground swimming pool, complete with an elegant water feature and glass fencing, this exceptional outdoor setting provides the perfect backdrop for relaxed weekends, summer gatherings and memorable family celebrations. Completing the picture is a flourishing yet easy-care backyard, offering plenty of space for children and pets to enjoy.
Combining impressive proportions, an intelligently designed split-level floorplan, multiple living zones and outstanding indoor-outdoor entertaining, this remarkable residence delivers the ultimate family lifestyle in one of Kirkham Rise Estate's most desirable pockets.
Property highlights include:
- Elevated 853sqm parcel within the prestigious Kirkham Rise Estate
- Custom-built four-bedroom family residence
- Luxurious master suite with walk-in wardrobe and private ensuite
- Three additional generously sized bedrooms
- Expansive open-plan family and dining area with high ceilings
- Gourmet kitchen featuring stone benchtops, custom cabinetry, gas cooking and walk-in pantry
- Separate carpeted media room
- Dedicated children's retreat
- Additional carpeted rumpus room overlooking the swimming pool
- Impressive tiled alfresco with ceiling fan and weather-shield blinds
- Sparkling in-ground swimming pool with water feature and glass fencing
- Beautifully landscaped, easy-care backyard
A residence of impressive scale, thoughtful design and exceptional family appeal, this is an opportunity to secure a lifestyle of comfort, space and distinction in the highly sought-after Kirkham Rise Estate.
853m² / 0.21 acres
3 garage spaces
4
2
Next Steps:
Talk to a mortgage brokerAgents
- Loading...
- Loading...
Loan Market
Loan Market mortgage brokers aren’t owned by a bank, they work for you. With access to over 60 lenders they’ll work with you to find a competitive loan to suit your needs.